Loading page…
Revit Family
Modern White Timber Wall TV Unit – Besta
by Vipasha Thorat
About this asset
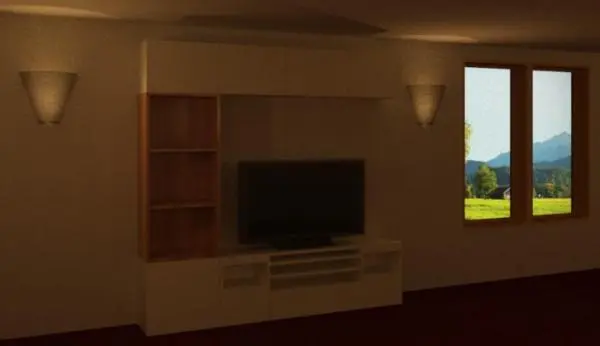
Modern modular media wall Revit family combining lower media shelving, an open timber column, and overhead enclosed cabinets around a central display. The assembly features a balanced asymmetric casework layout composed of clean rectilinear volumes. Across the base, a horizontal media console provides partitioned compartments, open equipment bays, and flush front storage. An upright column finished in a light natural timber grain flanks the left side, featuring three exposed display shelves. The top spans full width with closed wall-hung storage modules in a matching smooth white finish, creating a framed interior opening engineered to accommodate a widescreen flat-panel monitor or television display.
The download is a 399 KB file containing a Revit family (.rfa). Load it into a project from the Insert tab with Load Family, then place it like any other component of its category; it schedules and tags with the rest of your model.
Load this.rfa component directly into Revit project environments to populate residential casework layouts and interior elevations. Position the family aligned against interior wall partitions on level base datums. Material finishes for the white casework shells and timber accents can be assigned in family type or instance parameters to coordinate with architectural interior schedules and render engines.
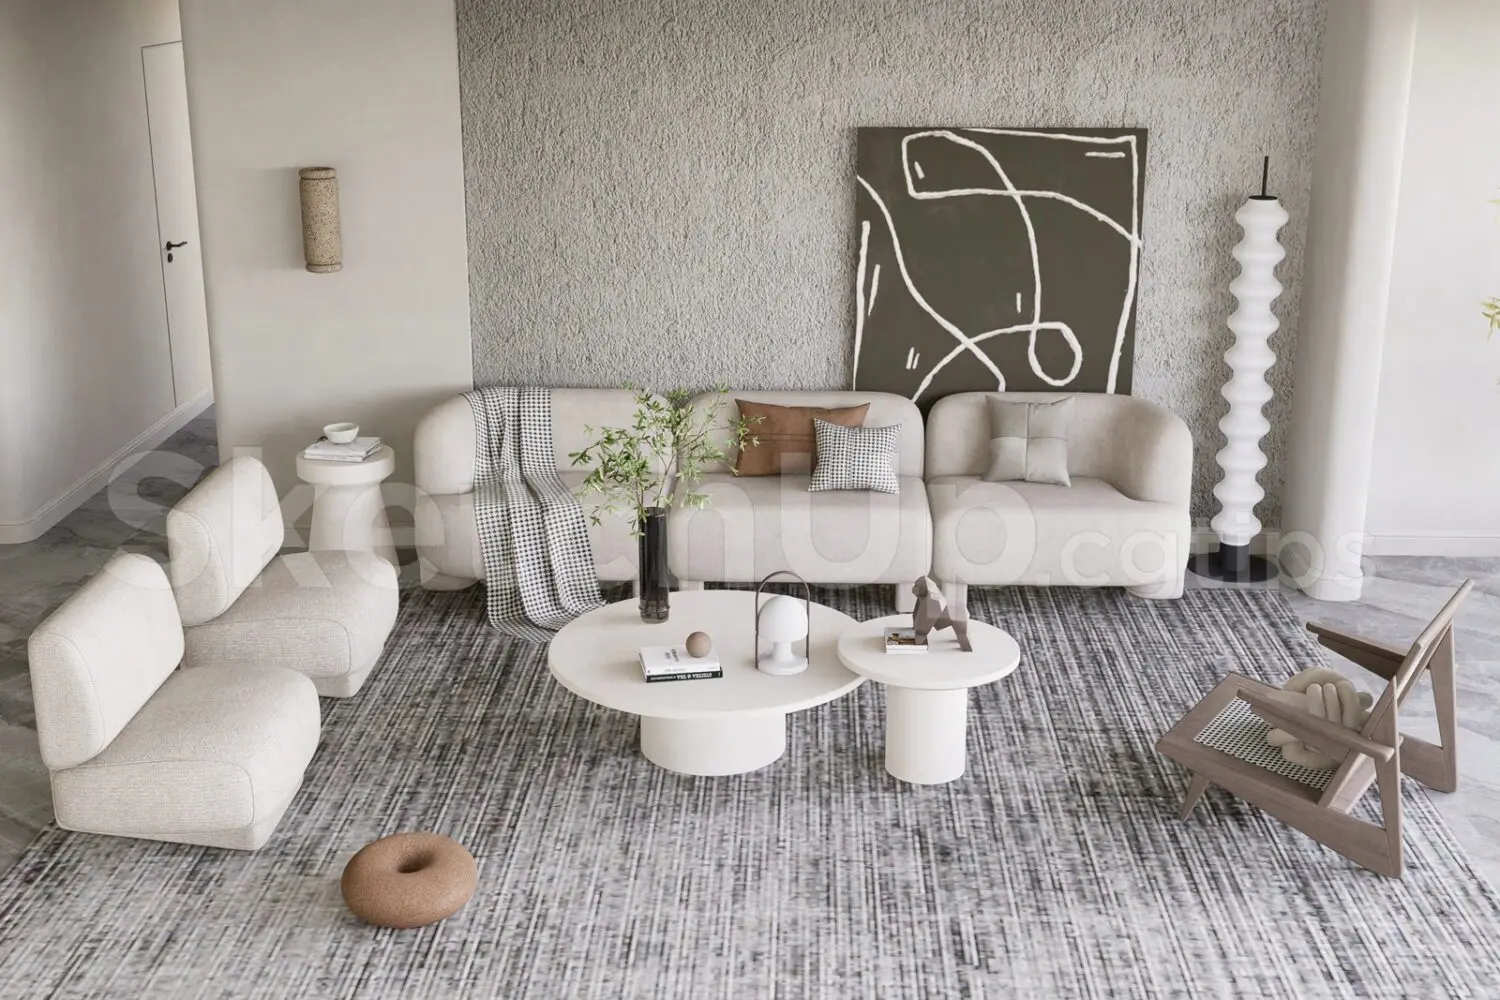
Designed for primary living room layouts, apartment lounges, media suites, and hotel guestroom suites. This built-in wall configuration pairs well with contemporary sectionals, floor rugs, and minimalist wall sconces. Specifiers and space planners frequently seek out modular entertainment wall units, residential casework families, and custom media center joinery when developing spatial coordination models and interior fit-out construction sets.