Loading page…
Revit Family
Modern White Timber Parametric Bar Counter
by James F. Kerestes
About this asset
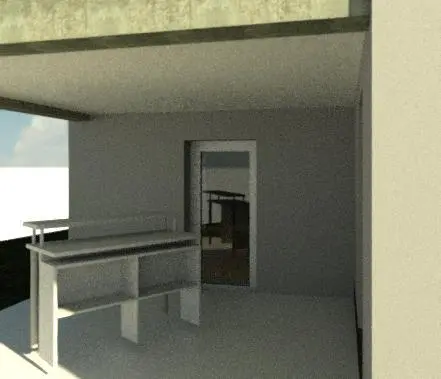
This modern parametric bar counter Revit family provides a dual-level serving surface and integrated open shelving for Revit interiors. Constructed with rectilinear panel geometry, this unit features a tiered design consisting of an elevated top rail or service shelf supported by slim posts above the primary work surface. The server-facing side incorporates open cabinetry divided into two wide compartments, each fitted with an intermediate horizontal shelf for under-counter storage. Rendered in a monochrome off-white architectural finish, the piece presents crisp edges, slender partition walls, and robust structural uprights suitable for contemporary food service and hospitality layouts.
The download is a 379 KB file containing a Revit family (.rfa). Load it into a project from the Insert tab with Load Family, then place it like any other component of its category; it schedules and tags with the rest of your model.
Load this component directly into any Autodesk Revit project file to populate dining or beverage zones. As a parametric furniture family, users can adjust width, depth, or height through type or instance parameters to fit bespoke joinery niches. Assign custom project materials to the millwork surfaces via the properties palette for accurate elevation linework and rendering views.
Well suited for hospitality fit-outs, residential basement entertainment zones, outdoor covered patios, and boutique cafe interiors. It serves effectively as a beverage station, servery counter, or compact reception check-in desk during concept design and detailed documentation. Modelers commonly pair this unit with minimalist bar stools, pendant lighting fixtures, and back-bar shelving to generate coordinated equipment plans and client presentations.