Loading page…
3D Model
Industrial Suspended Ceiling Grid Framework
by James F. Kerestes
About this asset
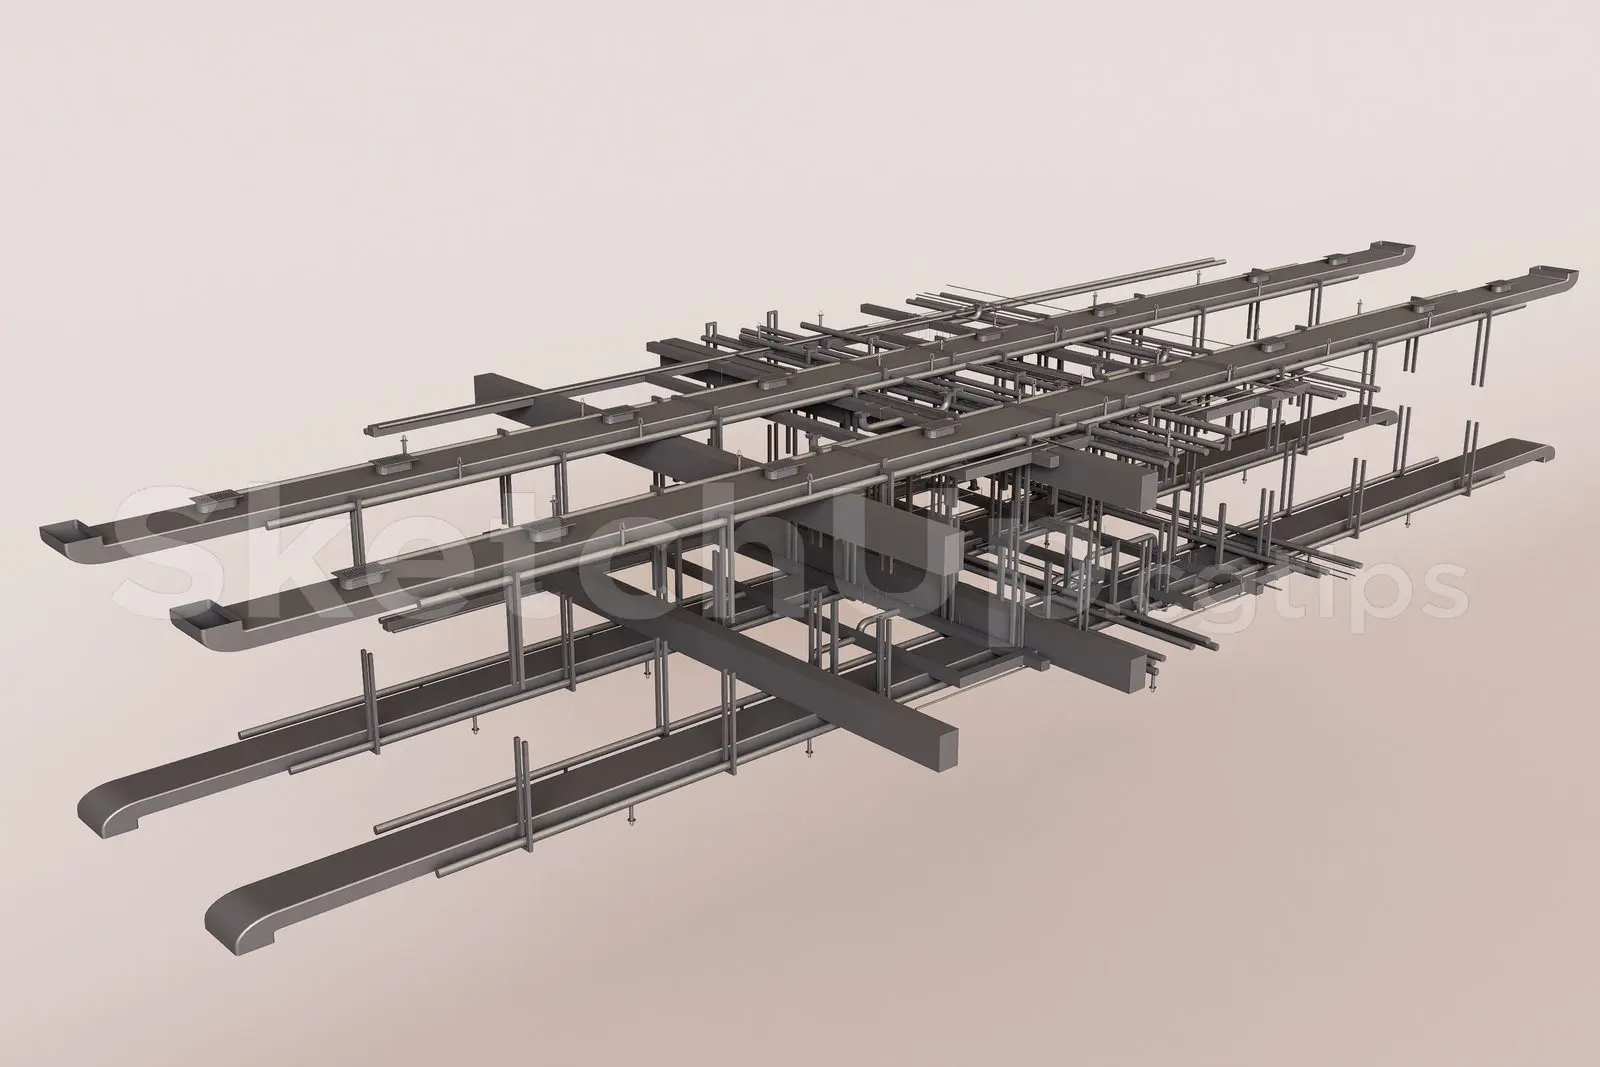
This industrial suspended ceiling grid framework for SketchUp provides a detailed structural system for open-plan interior designs. This technical ceiling assembly features a comprehensive grid of interconnected metal channels and support struts designed for exposed ceiling applications. The structure consists of primary and secondary support beams arranged in a modular, hierarchical pattern, typical of commercial or industrial infrastructure. The components appear to be made of steel, rendered in a neutral grey finish. The model includes detailed hangers, connection joints, and structural profiles that define the ceiling's depth and rigid geometry, offering a realistic representation of the mechanical framework required to support lighting, HVAC, and acoustic panel systems within a ceiling cavity.
The download is a 2 MB compressed archive containing the native SketchUp (.skp) model. It opens directly in SketchUp; for 3ds Max, Blender or Cinema 4D, import it through a SketchUp importer or convert it first.
Integrate this component into your SketchUp model by placing it within the ceiling plenum space of your project. The model is structured into logical groups, allowing for easy scaling or modification of the grid dimensions to fit specific floor plans. Use the native snapping tools to align the framework with structural columns or wall partitions. Materials can be applied globally to the group for custom finishes, or swapped for specific metallic textures to enhance the realism of your rendered interior views.