Loading page…
Revit Family
Modern White Curved Office Workstation Desk Set
by Patrick Curry, RA, LEED AP BD + C
About this asset
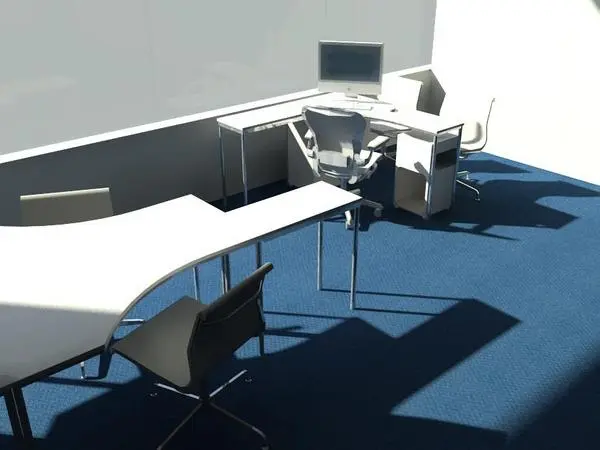
Curved white work surfaces define this modern office workstation desk set, built as a Revit family with tubular metal legs and mobile pedestal storage. The workstation configuration centres on an ergonomic corner work surface with an inward-curving front edge, seamlessly connected to a rectangular side return table for extended drafting or equipment space. Slender cylindrical chrome-finished metal legs support the crisp white laminate tops, maintaining a lightweight, open floor profile. An integrated under-desk pedestal unit provides open shelving and utility storage immediately below the primary desktop. Complemented by ergonomic task seating and low-back visitor chairs, the modular assembly accommodates desktop monitors and IT peripherals while preserving clean architectural sightlines across commercial open-plan floors.
The download is a 215 KB file containing a Revit family (.rfa). Load it into a project from the Insert tab with Load Family, then place it like any other component of its category; it schedules and tags with the rest of your model.
Load this furniture component into Revit projects to populate office space planning layouts, test-fits, and interior elevations. Place the family directly on floor levels within commercial workplace models, arraying units into collaborative pods or managerial cubicles. Standard family parameters allow seamless scheduling within furniture schedules, while Revit material assets can be adjusted across desktops and metallic supports to align with project finishes.