Loading page…
Revit Family
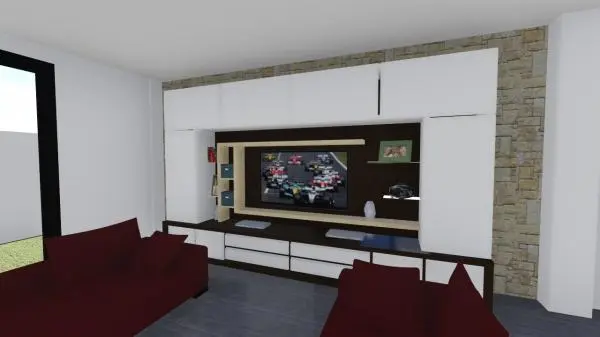
Modern White and Wood Modular TV Wall Unit
by Hasina Choudhury
About this asset
Designed for contemporary residential layouts, this modern TV wall unit Revit family integrates extensive built-in storage with a floating media frame. The assembly features a comprehensive millwork system comprising a low-profile base credenza, full-height lateral columns, and an overhead bank of flush upper storage cabinets. Contrasting white panel fronts set against dark timber framing create crisp horizontal and vertical sightlines across the wall plane. An inner asymmetric light wood frame surrounds the central television niche, incorporating open floating display shelves for accessories. The base unit is divided into broad drawers and closed compartments, offering ample concealed routing for media equipment and cabling within a unified modern architectural footprint.
The download is a 3.4 MB file containing a Revit family (.rfa). Load it into a project from the Insert tab with Load Family, then place it like any other component of its category; it schedules and tags with the rest of your model.
Load this component directly into Revit project environments and align against interior partition walls. Material asset parameters can be mapped to project standards to adjust the laminate finishes, dark casing textures, and accent wood tones. The clear envelope simplifies space planning and elevation tagging within millwork packages and coordinated interior drawing sets.
Ideal for residential living rooms, media dens, hotel suites, and executive lounges, this entertainment unit establishes an organised focal wall. Interior designers and architects frequently specify this full-wall joinery solution when coordinating open-plan apartments, family room layouts, and turnkey development schemes where integrated casework and television mountings must be resolved cleanly without visual clutter.