Loading page…
CAD Drawing
Mixed Drinks Cocktail Recipe CAD Drawing Sheet
by Hasina Choudhury
About this asset
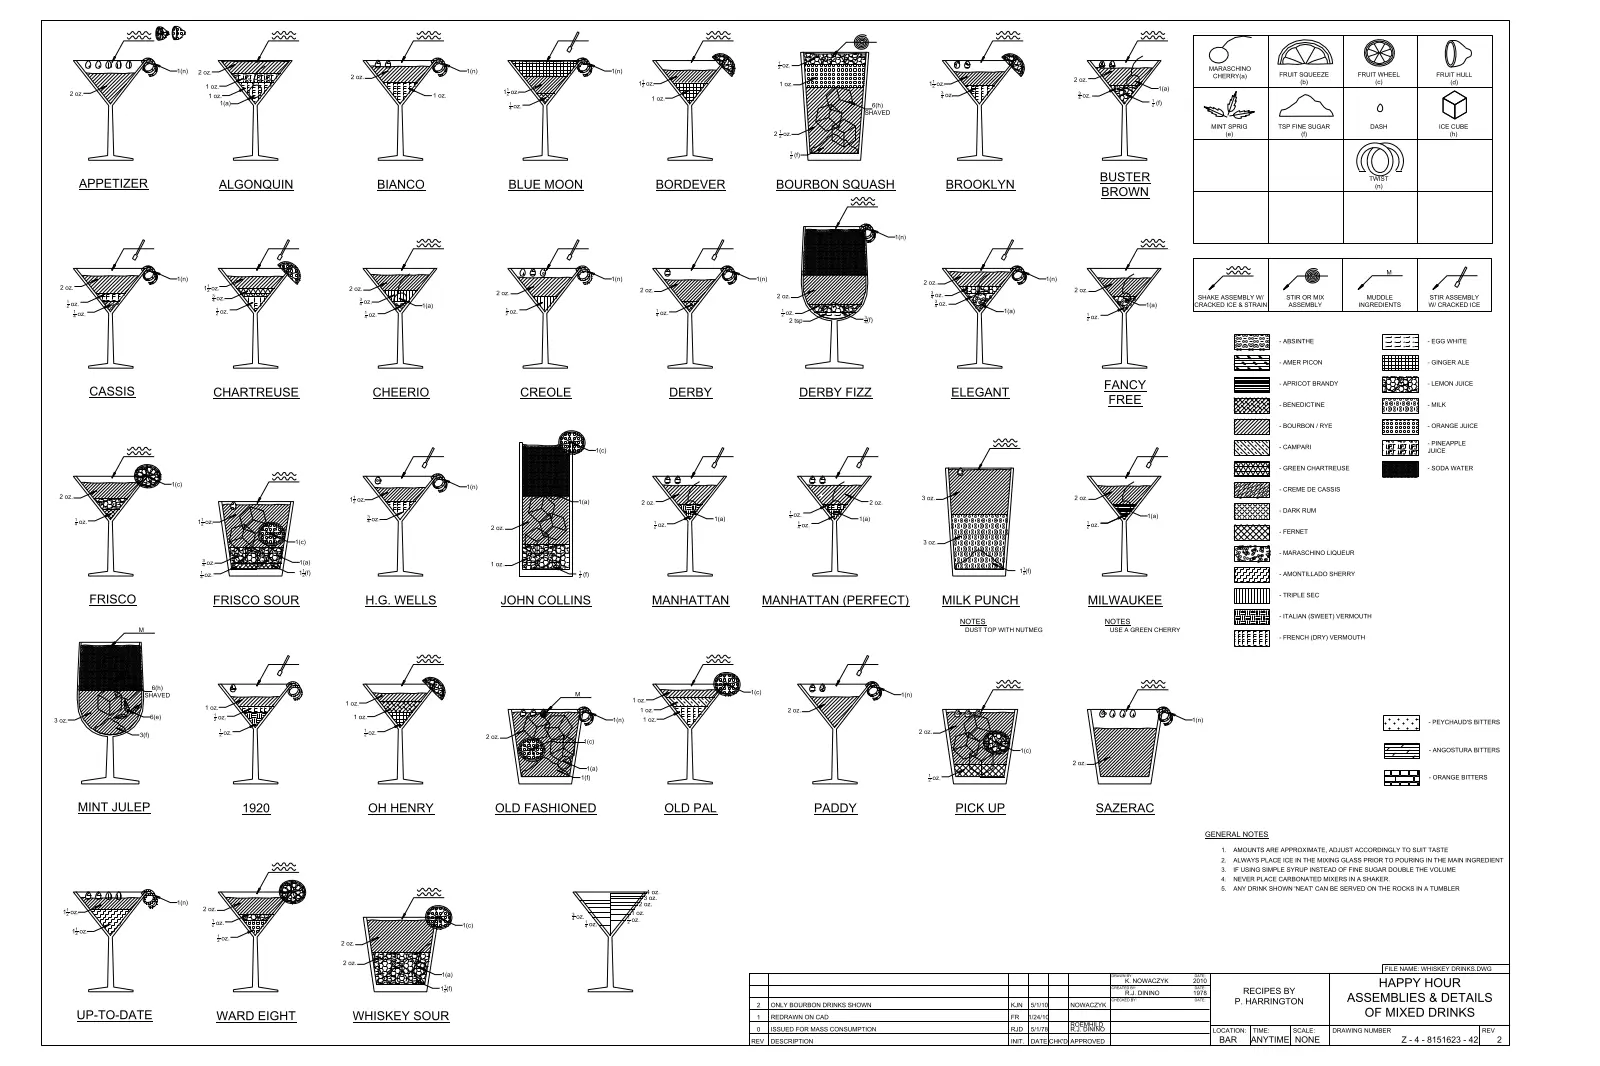
This comprehensive cocktail recipe CAD drawing sheet for AutoCAD displays 40 mixed drink assemblies with technical ingredient legends. This technical CAD sheet serves as a reference manual for bar design and hospitality planning. It features 40 distinct cocktail illustrations, each presented with specific ingredient ratios and preparation icons. The drawing includes a detailed legend for garnishes, mixing techniques, and liquid components, using clear hatch patterns and line weights for readability. The bottom right corner contains a standard title block with revision history and general notes on drink assembly. The layout is clean and professional, providing an essential resource for interior designers and architects working on high-end bar, restaurant, and luxury residential projects.
The download is a 307 KB file containing an AutoCAD drawing (.dwg) drawn in all views. It opens in AutoCAD, BricsCAD, DraftSight and other DWG-compatible CAD programs, ready to insert as blocks into plans and elevations.
Professionals can insert this DWG file directly into their AutoCAD project layouts as a reference or detail sheet. The geometry is organised into clear, scalable line work, making it easy to crop or copy individual drink symbols for use in custom bar menus, interior detail sets, or presentation boards. Ensure the layer properties are adjusted to match your firm's standard line weights for optimal printing and clarity within your construction documentation.
This asset is intended for hospitality projects, including hotel bars, restaurant dining areas, and private residential wet bars. It functions as a functional design detail when drafting custom millwork or back-bar elevations. Architects and interior designers will find this useful during the design development phase to define the scale and technical requirements of a fully equipped bar station. Search for this as a technical reference or CAD legend when detailing food and beverage service areas within a floor plan or interior design package.