Loading page…
Revit Family
Modern Two-Tone Sectional Sofa – Harold
by Pichai Thaengthong
About this asset
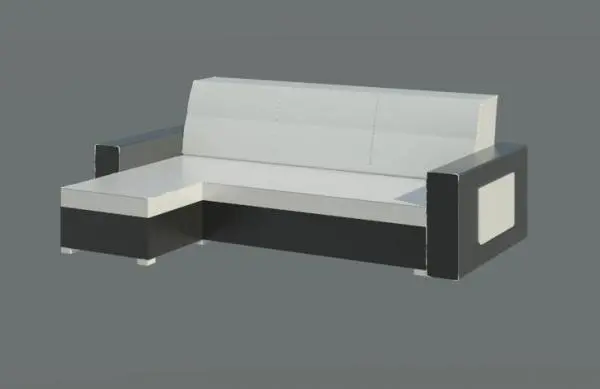
This modern two-tone sectional sofa Revit family features an integrated chaise lounge and contrasting rectilinear upholstery detailing. Defined by bold rectilinear geometry, the sofa combines a structured black upholstered lower frame with crisp white seat and back cushioning. Broad rectangular track arms flank the piece, each detailed with an inset contrast panel on the outer face. The three-panel backrest rises above a firm continuous bench seat that extends into a left-side chaise configuration.
The download is a 440 KB file containing a Revit family (.rfa). Load it into a project from the Insert tab with Load Family, then place it like any other component of its category; it schedules and tags with the rest of your model.
Load this generic model or furniture family directly into project templates or active floor plans. Positioned flat on finished floor levels, the geometry supports clear space allocation and visual clearance testing in living zones. Material parameter slots allow assigning custom project shaders for fabric or faux leather textures to match specific interior FF&E schedules without burdening model performance.
Well suited for residential apartments, urban lofts, rental units, and hospitality guest suites, this modular seating piece anchors contemporary living spaces. It functions effectively paired with low-profile coffee tables, area rugs, and minimalist media walls. Designers working across concept development and client presentation stages can utilise the unit to define compact lounge seating arrangements.