Loading page…
Revit Family
Modern Timber Sliding Whiteboard Storage Cabinet
by Diastika Lokesworo
About this asset
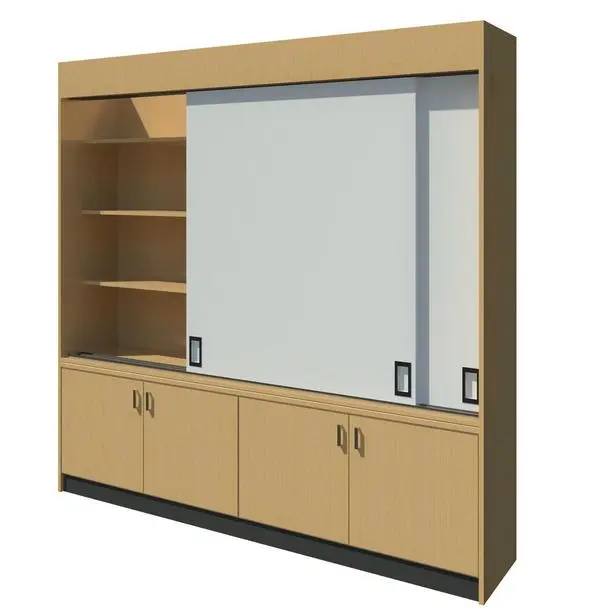
This timber sliding whiteboard storage cabinet Revit family integrates full-height millwork with dry-erase panels and lower casework. Constructed as a complete teaching wall joinery unit, the casework features a light natural timber veneer outer frame set over a recessed dark base plinth. The lower half provides concealed storage through four flush cupboard doors fitted with vertical metallic pulls. Above, an open bookcase zone houses adjustable timber shelving, flanked by double-track sliding dry-erase whiteboard panels. Each white writing panel includes recessed rectangular flush handles for easy gliding, creating versatile layered presentation surfaces that conceal and reveal shelving as needed.
The download is a 420 KB file containing a Revit family (.rfa). Load it into a project from the Insert tab with Load Family, then place it like any other component of its category; it schedules and tags with the rest of your model.
Load this family directly into your Revit project and place it flush against interior partition walls in floor plans. Elevation views clearly present tracking clearances and panel alignments for joinery schedules. Interior finishes and material parameters can be tuned in the type properties to match project wood species and hardware standards.
Suited for academic classrooms, lecture seminar spaces, corporate training suites, and conference rooms, this integrated unit pairs cleanly with mobile task tables, executive office chairs, and modular educational seating. Designers searching for teaching walls, sliding whiteboard joinery, or conference room presentation storage will find it fits technical fit-out drawings seamlessly.