Loading page…
Revit Family
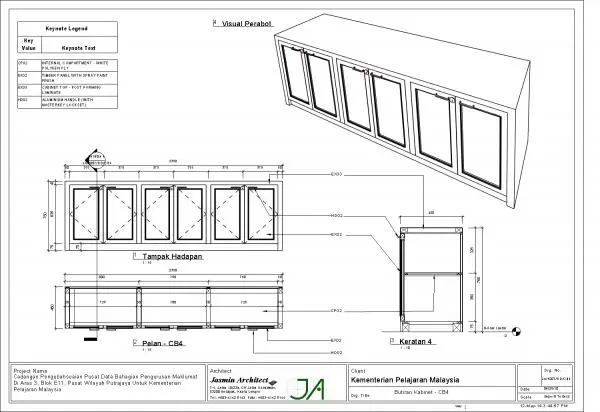
Modern Timber Six-Door Office Storage Cabinet – CB4
by Alexander Elguera
About this asset
Designed for commercial fit-outs, this six-door timber office storage cabinet Revit family features framed panel doors and internal shelving. Physical form comprises an elongated rectangular floor-standing low credenza unit divided into three equal structural compartments. Each section is enclosed by a pair of hinged timber frame-and-panel doors fitted with discrete top-edge aluminium pull handles and integrated keylocks. A solid post-formed laminate worktop spans the upper surface, creating a continuous utility ledge. Inside, the carcass houses full-depth shelving compartments finished in white polyen lining. Clean rectilinear profiling, flush base plinth detailing, and balanced six-panel facade symmetry provide functional utility for general documentation, binder archival, and perimeter room storage.
The download is a 420 KB file containing a Revit family (.rfa). Load it into a project from the Insert tab with Load Family, then place it like any other component of its category; it schedules and tags with the rest of your model.
Load this native RFA component directly into Autodesk Revit project environments and align against interior perimeter partitions. The family behaves as floor-mounted casework, allowing straightforward coordination in floor plans, interior elevations, and joinery schedules. Component linework translates cleanly into documentation views, while material parameters enable quick mapping of finishes for realistic rendering passes or drawing legends alongside bespoke millwork details.