Loading page…
Revit Family
Modern Timber Media Unit with Bookcase and Window Seat
by Equere Dickson
About this asset
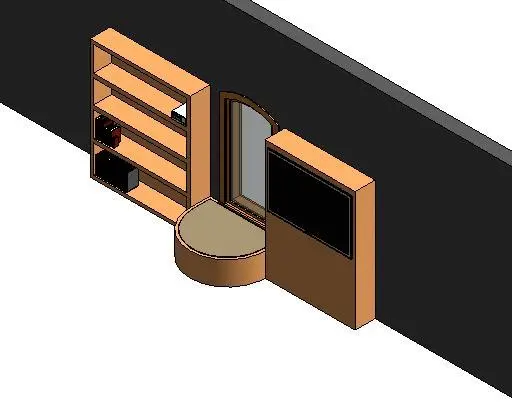
Designed as an integrated architectural joinery assembly, this Revit family features an open bookcase, central window seat, and media panel. This integrated joinery arrangement combines storage, architectural framing, and entertainment hardware in one cohesive envelope. The left section comprises an open four-tier shelving cabinet with upright dividers for literature, media components, and decorative articles. In the middle, a curved low-profile seat creates a cushioned bay alcove beneath an arched window opening. Flanking on the right, a solid vertical media tower houses a flush-mounted flat-screen television display. Finished in warm natural wood veneer tones, the cabinetry presents clean planar edges, consistent frame profiles, and balanced volumetric proportions suitable for contemporary interior compositions.
The download is a 1.3 MB file containing a Revit family (.rfa). Load it into a project from the Insert tab with Load Family, then place it like any other component of its category; it schedules and tags with the rest of your model.
Load this native RFA component directly into your project environment and align it against interior partition walls. Because it frames an architectural opening, position the assembly accurately relative to structural fenestration or exterior facade openings. Material finishes can be adjusted through Revit family type or instance parameters, allowing seamless coordination with surrounding millwork schedules, joinery finishes, and drawing sheet annotations.