Loading page…
Revit Family
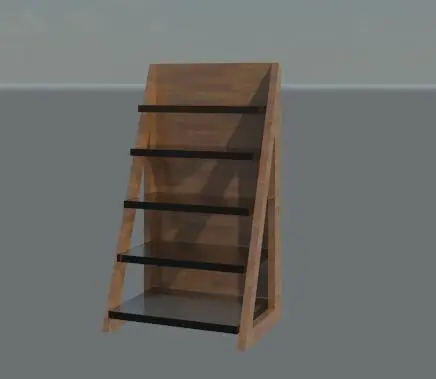
Modern Timber Leaning Bookshelf with Glass Shelves
by Lena Watanabe
About this asset
Modern leaning bookshelf modeled with a warm timber frame, solid backboard, and five stepped glass shelves for Revit interior layouts. A freestanding storage piece defined by an angled side profile and an upright timber back panel. The structure combines a warm natural wood finish across the vertical uprights and backing with five horizontal shelf tiers. Each tier features dark-tinted glass surfaces set at graduated depths, tapering inward from a deep lower base to a compact upper shelf. The rectilinear joinery forms a stable triangular side profile suitable for open display, offering clean edges and balanced proportions without visible hardware.
The download is a 369 KB file containing a Revit family (.rfa). Load it into a project from the Insert tab with Load Family, then place it like any other component of its category; it schedules and tags with the rest of your model.
Load this component directly into any Revit project as a standalone furniture family. Position the back flush against architectural partition walls or align within millwork niches in floor plan view. Material parameters can be adjusted in the family editor to swap out the timber grain or modify the shelf pane translucency to match custom project specifications.
Ideal for residential living rooms, boutique hotel lounges, study corners, and executive home offices. This tiered ladder bookcase pairs naturally with contemporary reading armchairs, low credenzas, and floor lamps, functioning effectively in documentation sets and client visualizations as accent shelving, retail merchandising display, or organized reference storage.