Loading page…
Revit Family
Modern Tan Wood Corner Computer Desk with Shelves
by Yi-Ting Hsieh
About this asset
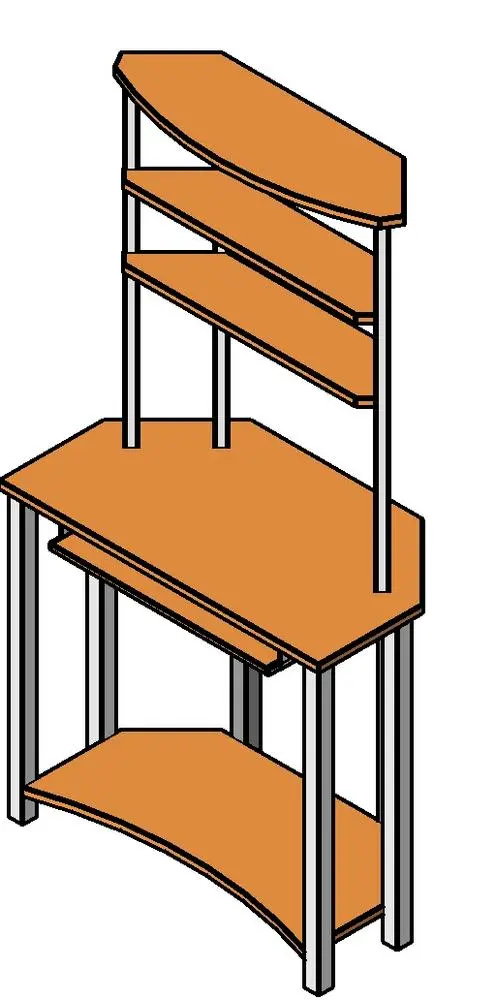
This corner computer desk Revit family features a compact footprint, integrated keyboard tray, and elevated upper shelving on a metal frame. Designed specifically for space-efficient layouts, the unit is constructed with an angled, pentagonal desktop profile that tucks flush into a ninety-degree corner. Below the primary work surface sits a sliding keyboard shelf and an arched base platform for computer towers or waste bins. Above the desktop, vertical tubular supports carry two angled tiered display shelves. The structure combines warm tan wood laminate panels with clean grey metal framing, yielding an open, lightweight silhouette that prevents small study spaces from feeling cluttered.
The download is a 276 KB file containing a Revit family (.rfa). Load it into a project from the Insert tab with Load Family, then place it like any other component of its category; it schedules and tags with the rest of your model.
Load the RFA component directly into your Revit project environment to outfit tight workstations and study nooks. Place the family directly on floor levels and rotate into corner junctions, using alignment tools against perimeter wall faces. The clean geometry provides clear clearance outlines in plan views while remaining lightweight for smooth drafting, model navigation, and documentation.
Ideal for compact residential projects, student dormitories, studio apartments, and home office alcoves where floor area is at a premium. The desk pairs well with low-back task chairs, under-desk power outlets, and wall-mounted task lamps. Architects and interior designers frequently specify this type of corner workstation when planning dense student housing layouts and micro-apartment bedroom schemes.