Loading page…
3D Scene
Fabric Modern Neutral Kids Bedroom Scene
by Yi-Ting Hsieh
About this asset
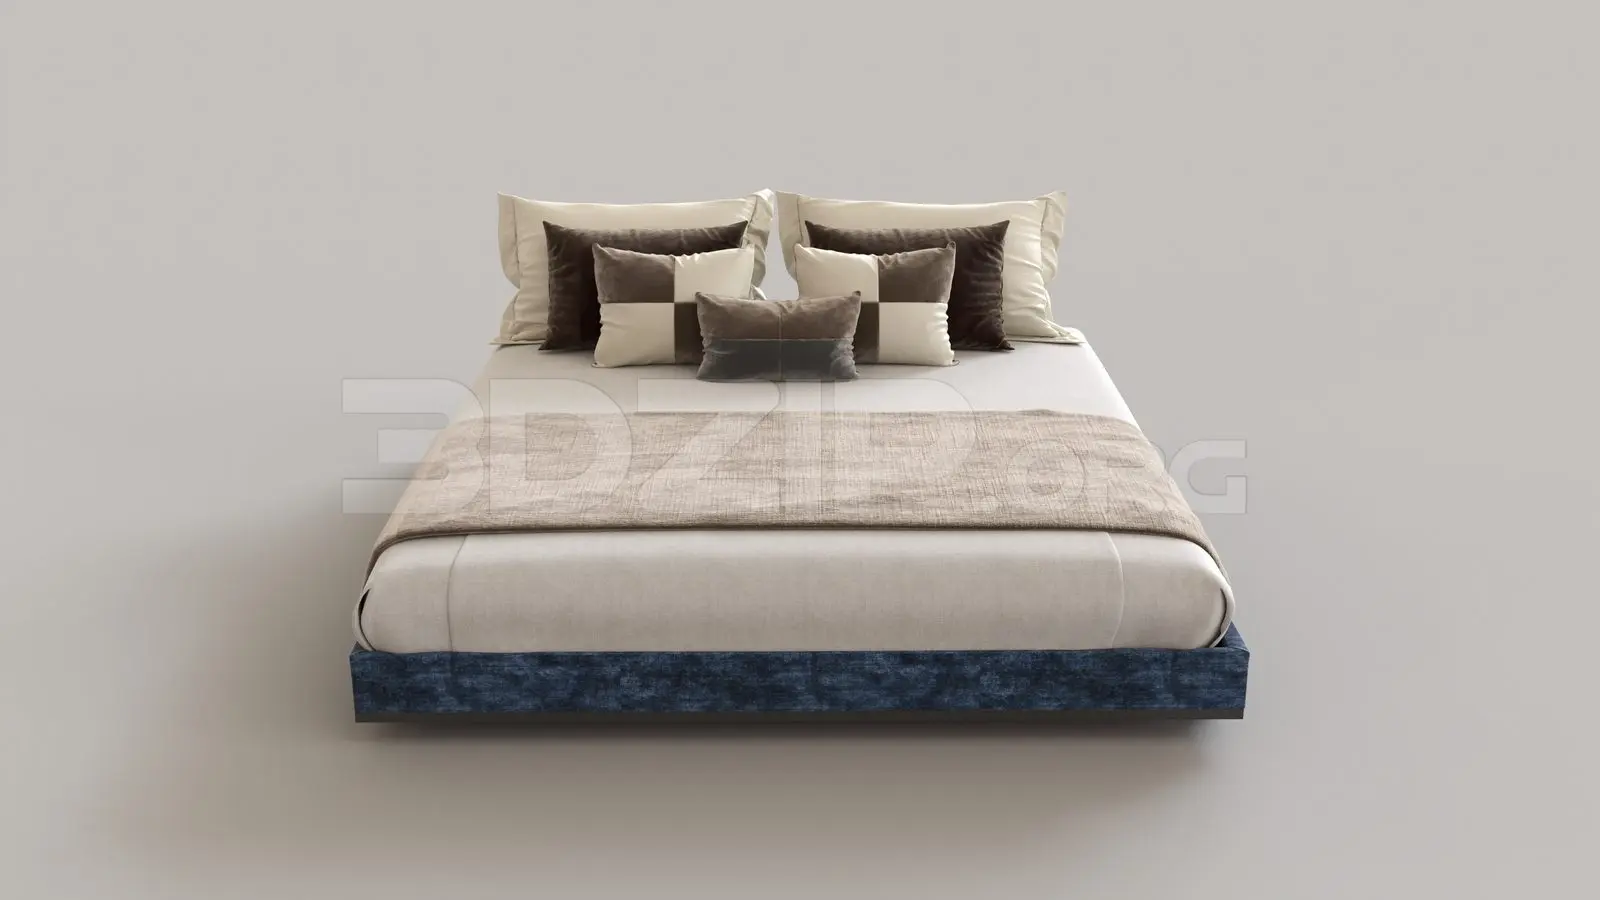
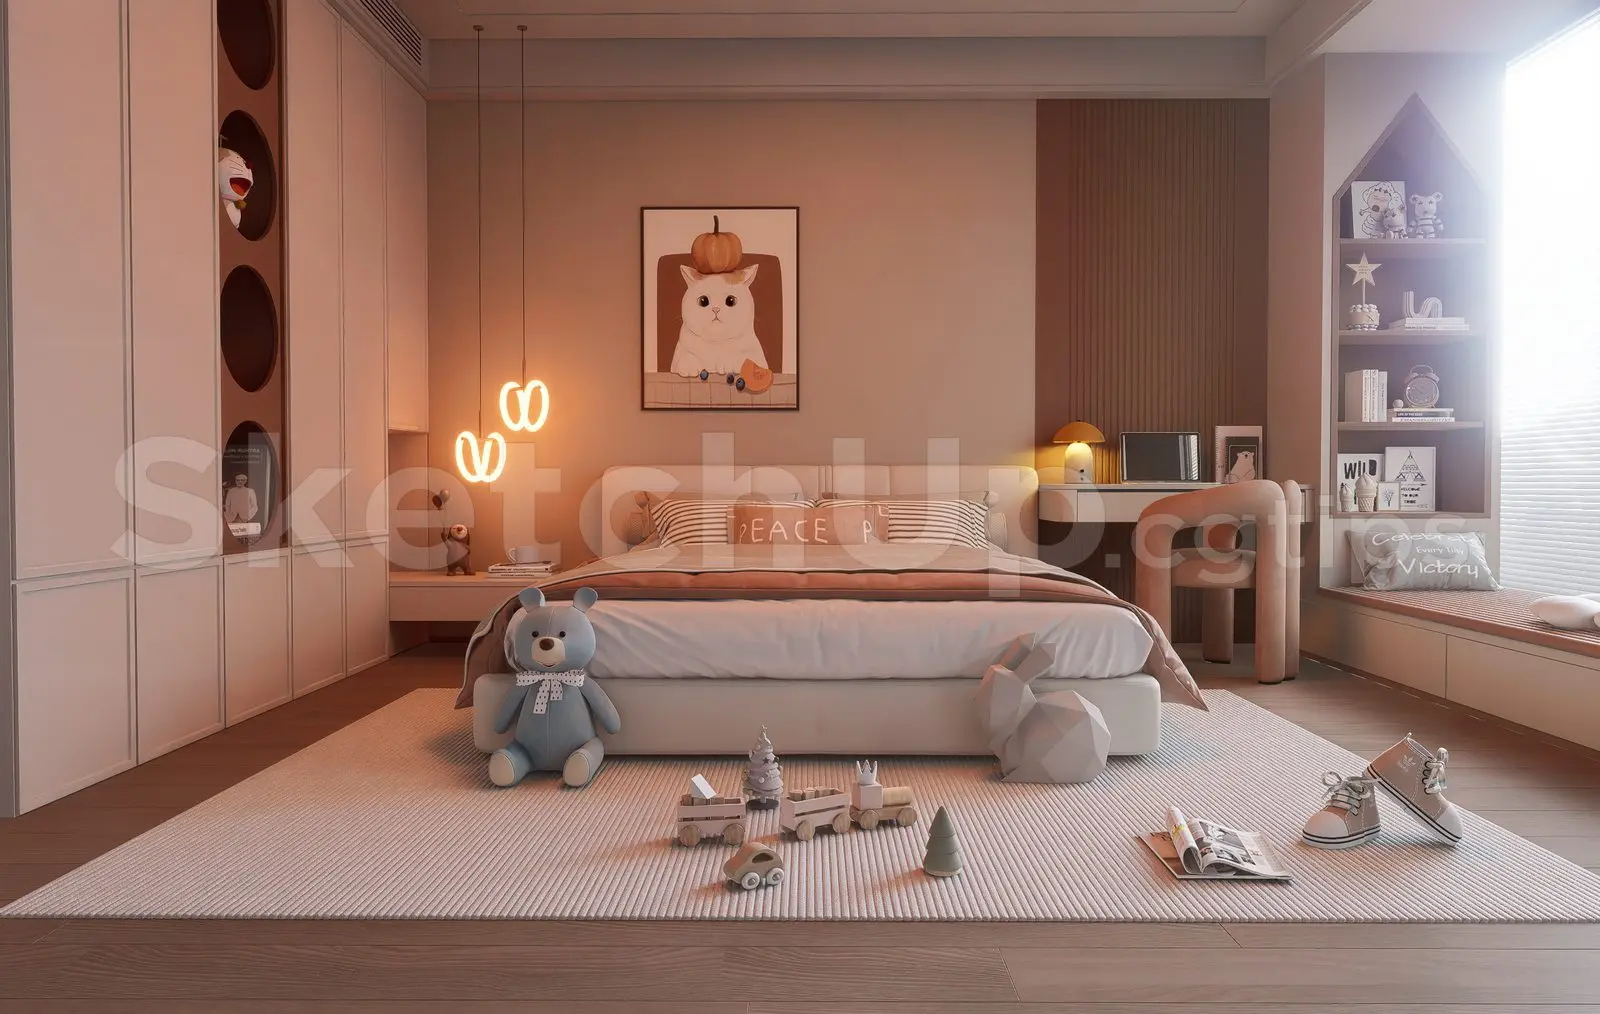
This modern neutral kids bedroom SketchUp scene features a complete interior set with integrated furniture and soft decor elements. This fully furnished interior scene showcases a contemporary kids bedroom defined by a warm, neutral palette. A low-profile upholstered bed sits centrally, flanked by integrated wall cabinetry and a dedicated study area with a minimalist desk and curved chair. A house-shaped shelving unit is built into the wall, offering curated display space. The room is accessorised with soft textures including a ribbed area rug, plush cushions, and a variety of children's toys. Warm ambient lighting is provided by dual pendant lights and a subtle table lamp, creating a balanced and inviting atmosphere.
The download is a 183 MB compressed archive containing the native SketchUp (.skp) model. It opens directly in SketchUp; for 3ds Max, Blender or Cinema 4D, import it through a SketchUp importer or convert it first.
As a comprehensive SketchUp scene, this file is structured for immediate interior visualisation. Users should check the component hierarchy to manage individual furniture items, lighting fixtures, and decor accessories effectively. Layers are typically organised by object type, allowing for easy toggling of elements to optimise viewport performance. The scene is ready for applying high-resolution textures or re-mapping materials to match specific project requirements. Standard best practice involves adjusting the camera focal length and exposure settings to capture the intended mood before final rendering.