Loading page…
CAD Drawing
Doric Order Architectural Detail Set
by Yi-Ting Hsieh
About this asset
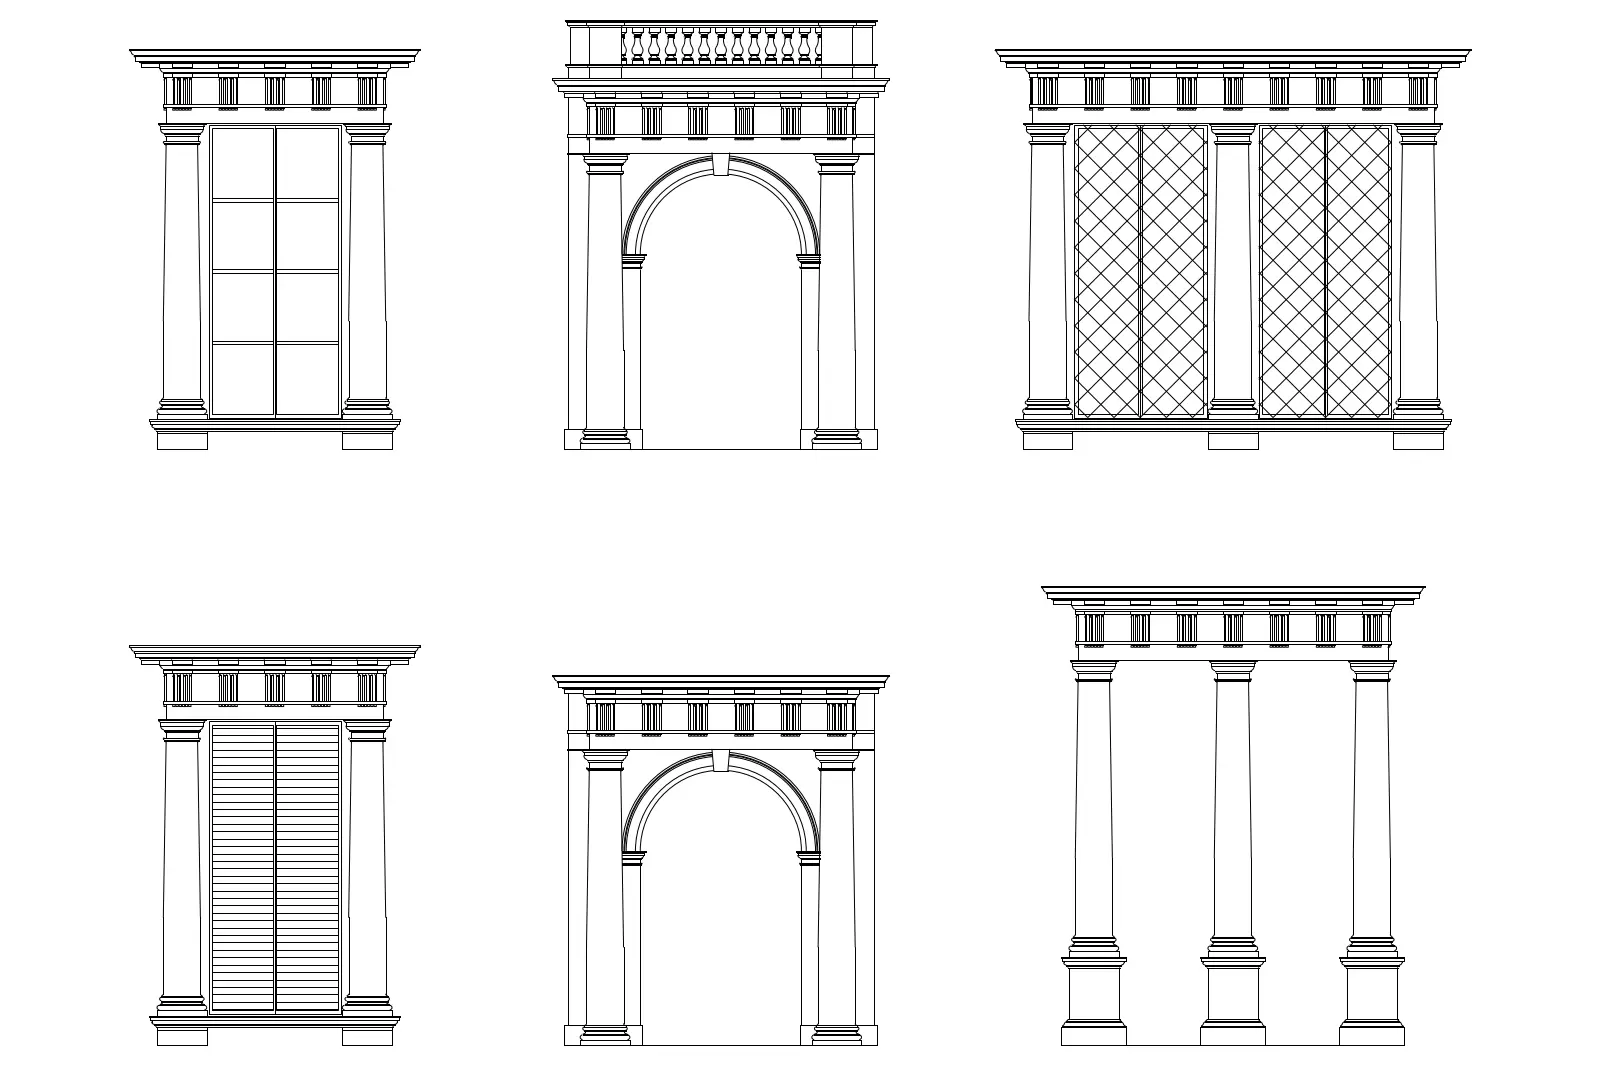
This Doric Order architectural detail set provides precise 2D AutoCAD elevations featuring classical columns, arches, and entablatures. This collection of six distinct architectural elevations showcases the Doric order in various configurations. The set includes single-bay window frames, arched openings, and multi-column colonnades topped with traditional entablatures featuring triglyphs and metopes. Each detail is rendered with clean, single-weight linework, capturing the proportions and rhythmic spacing characteristic of classical architecture. The elements range from simple column support structures to complex window surrounds with integrated shutters and decorative balustrading. These vector-based drawings offer a reliable reference for applying historical motifs to contemporary facade designs, ensuring accurate geometric representation for architectural documentation and presentation purposes.
The download is a 184 KB file containing an AutoCAD drawing (.dwg) drawn in elevation. It opens in AutoCAD, BricsCAD, DraftSight and other DWG-compatible CAD programs, ready to insert as blocks into plans and elevations.
These 2D CAD drawings are designed for direct insertion into AutoCAD projects as blocks or external references. Users can scale the geometry to match specific project dimensions or use the linework as a base for developing custom facade details. The clean, layered structure allows for easy manipulation of individual components, such as separating columns from their entablatures. These files are ideal for standardising classical detailing across multiple sheets in a construction document set, maintaining consistency throughout the design process.