Loading page…
Revit Family
Modern Single Banquette Seating Booth
by nicola montuschi
About this asset
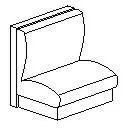
This single banquette booth seating Revit family provides a clean upholstered profile and solid plinth base for dining and hospitality space layouts. The unit presents a streamlined single-sided dining booth configuration designed for perimeter wall placement or compartmentalised seating arrangements. A contoured vertical backrest provides ergonomic support, terminating cleanly against a straight rear backing board. Below, a thick upholstered seat cushion with a subtly radiused front bullnose sits directly atop an enclosed recessed toe-kick plinth. The clean geometric volumes deliver an efficient footprint suitable for hospitality joinery schedules, commercial dining areas, and canteen spaces without extraneous decorative clutter.
The download is a 61 KB file containing a Revit family (.rfa). Load it into a project from the Insert tab with Load Family, then place it like any other component of its category; it schedules and tags with the rest of your model.
Delivered as a native Revit component (.rfa), this family inserts directly into architectural models as standard furniture. Place instances along interior boundary walls, joinery partitions, or align multiple units sequentially to form continuous seating runs. Subcategory assignments allow straightforward management of plan visibility and material overrides through the Visibility/Graphic Overrides dialog.
Essential for front-of-house hospitality planning, this booth seating module supports layout documentation across restaurants, bistros, cafes, hotel breakfast rooms, and staff breakout hubs. Specifiers drafting food-and-beverage floor plans can pair the module with pedestal dining tables, wall panelling, and pendant luminaires to complete typical dining alcoves and space allocation studies during schematic design.