Loading page…
Revit Family
Modern Restaurant Dining and Bar Interior Scene
by Kaiho Yu
About this asset
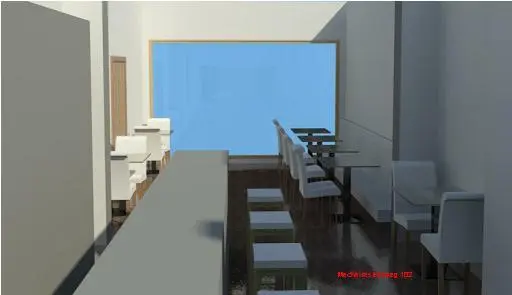
Modern restaurant interior scene modeled as a Revit family, featuring a long linear bar counter paired with square stools and peripheral dining tables. The layout features an elongated rectangular service counter positioned longitudinally on a reflective dark floor. Opposite the service zone, four backless square barstools line the front ledge, flanked further back by multiple compact two-top dining tables with slim pedestal bases. White upholstered high-back chairs serve the perimeter tables along plain vertical partition walls. Natural daylight enters through a wide rectangular glazed window spanning the rear elevation. Neutral white wall surfaces contrast against dark tabletop finishes, light grey counter cladding, and timber-toned door trim visible adjacent to the secondary seating enclave.
The download is a 2.4 MB file containing a Revit family (.rfa). Load it into a project from the Insert tab with Load Family, then place it like any other component of its category; it schedules and tags with the rest of your model.
Designed for hospitality planning within Revit, this family component can be loaded directly into architectural project environments to test seating density, circulation clearances, and sightlines. Designers can position the assembly onto finished floor levels, integrate custom interior lighting fixtures, and adjust material asset assignments to match project finishes. Floor plans, interior elevations, and perspective views populate automatically once placed.
Suited to commercial hospitality projects, this arrangement supports concept layouts for cafes, cocktail lounges, hotel breakfast areas, and urban bistros during schematic design and design development. Specifiers searching for restaurant bar counters, commercial dining layouts, or cafe seating arrangements can use the configuration to communicate spatial flow to clients. The geometry coordinates effectively alongside back-bar refrigeration equipment, decorative pendant luminaires, acoustic ceiling rafts, and architectural wall panelling.