Loading page…
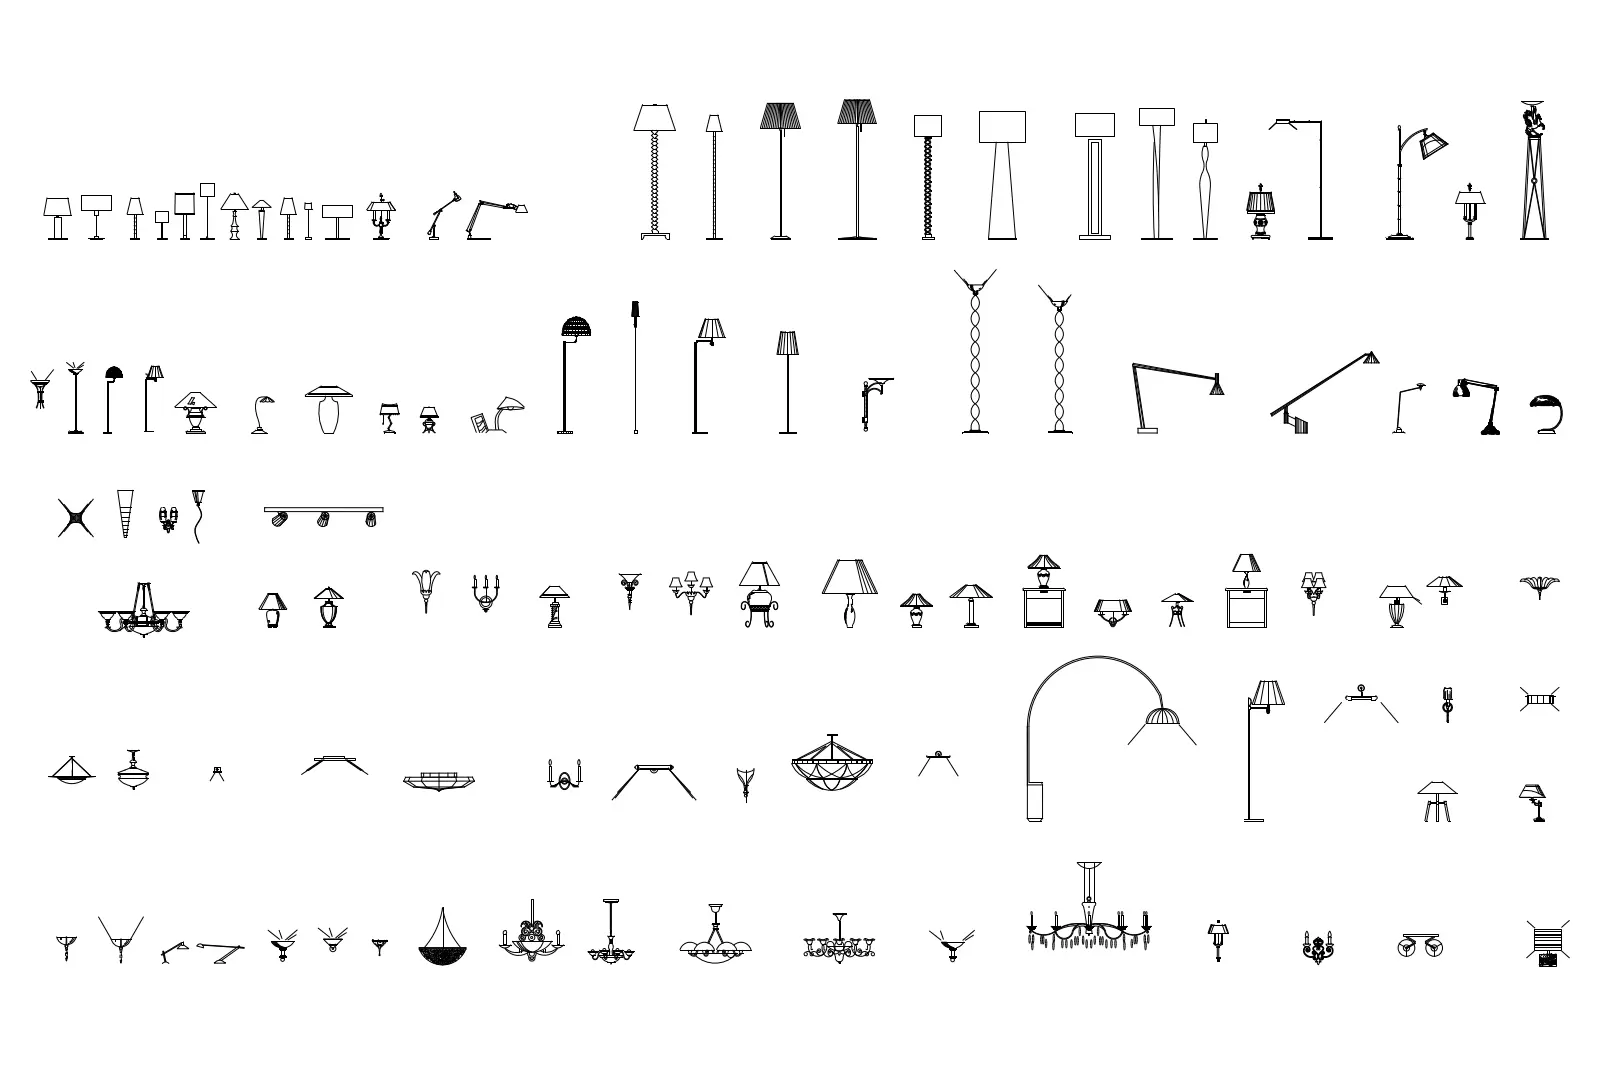
CAD Drawing
Comprehensive Collection of CAD Lighting Fixtures Set
by Kaiho Yu
About this asset
Extensive library of 2D CAD lighting fixtures in AutoCAD DWG format, featuring a diverse range of floor, table, and ceiling lamps. This comprehensive set contains over one hundred individual 2D line-work representations of various lighting fixtures. The collection includes floor lamps, table lamps, desk lamps, chandeliers, pendant lights, wall-mounted sconces, and flush-mount ceiling fixtures. Each unit is drawn in a clean, professional vector style suitable for architectural floor plans, reflected ceiling plans, and elevation details. The variety covers multiple design languages, ranging from minimalist modern profiles to more traditional, ornate decorative styles. Every item is represented with clear, precise linework, ensuring legibility at standard architectural drawing scales used across industry-standard documentation.
The download is a 686 KB file containing an AutoCAD drawing (.dwg) drawn in all views holding 100 separate objects. It opens in AutoCAD, BricsCAD, DraftSight and other DWG-compatible CAD programs, ready to insert as blocks into plans and elevations.
Professionals can easily incorporate these symbols into AutoCAD projects by using the DesignCenter or by simply copying and pasting from the source file. Each fixture is organised as a distinct block, allowing for quick selection and placement within floor plans or section drawings. Because the assets are native vector linework, they remain lightweight and can be scaled or rotated without loss of detail. Architects can layer these symbols on specific lighting or furniture plans to maintain clean, organised drawing sets.