Loading page…
3D Scene
Modern Industrial Open-Plan Office Interior Scene
by Kaiho Yu
About this asset
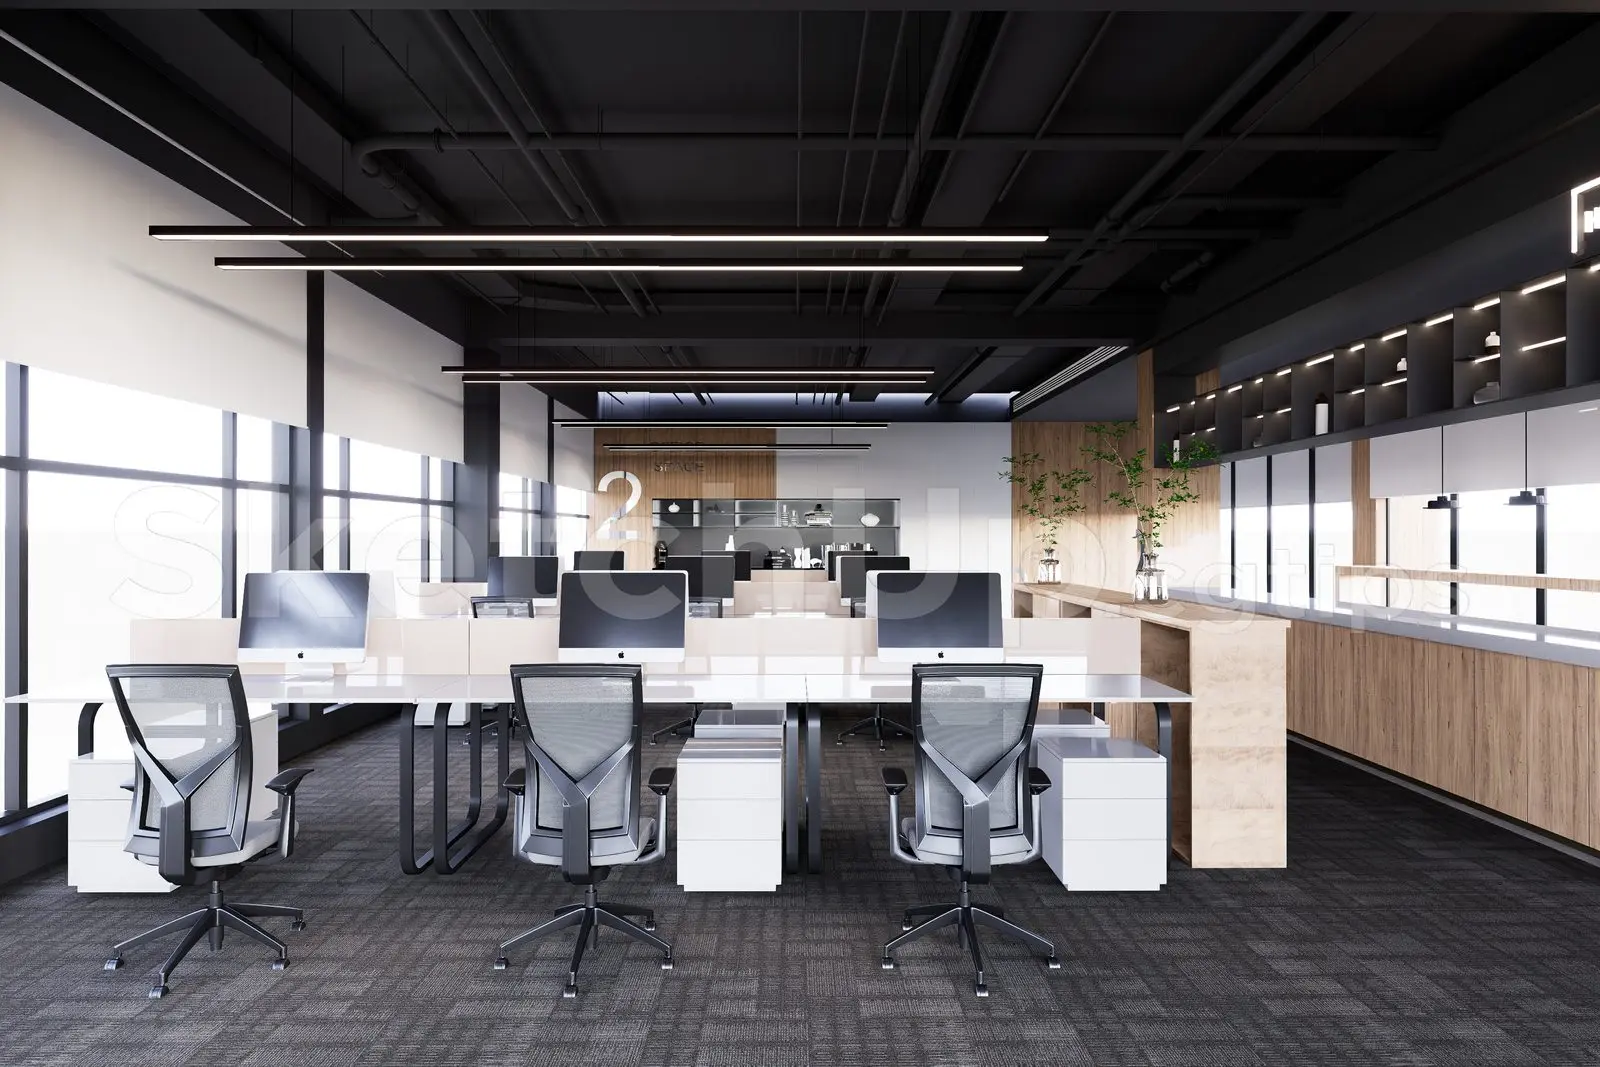
This modern industrial open-plan office SketchUp scene features linear workstation clusters, exposed black ceilings, and integrated storage. Defined by a high-contrast palette, this professional office interior centres on a series of linear workstation desks paired with ergonomic mesh-back office chairs. The space is anchored by a black exposed ceiling with integrated linear LED lighting, creating a distinct industrial aesthetic. Natural wood accents on side cabinets and wall cladding provide warmth against the monochromatic furniture and grey carpet tile flooring. The layout is structured for density, including mobile white pedestals for personal storage and a long side counter, balanced by minimalist decorative greenery and clean, functional lines throughout the floor plan.
The download is a 44.5 MB compressed archive containing the native SketchUp (.skp) model. It opens directly in SketchUp; for 3ds Max, Blender or Cinema 4D, import it through a SketchUp importer or convert it first.
Utilise this SketchUp scene as a foundational environment for corporate interior visualisations. The model is organised with logical grouping, allowing for quick adjustments to furniture layouts or material overrides. Users can easily swap the existing workstation components or integrate custom assets into the open-plan floor plate. For rendering, ensure the lighting parameters are adjusted within your preferred plugin, taking advantage of the pre-set geometry and camera positioning to establish a professional baseline for lighting and material development.