Loading page…
Revit Family
Modern Natural Wood Open Clothes Cabinet with Drawers – Akrimee
by Jenny Su
About this asset
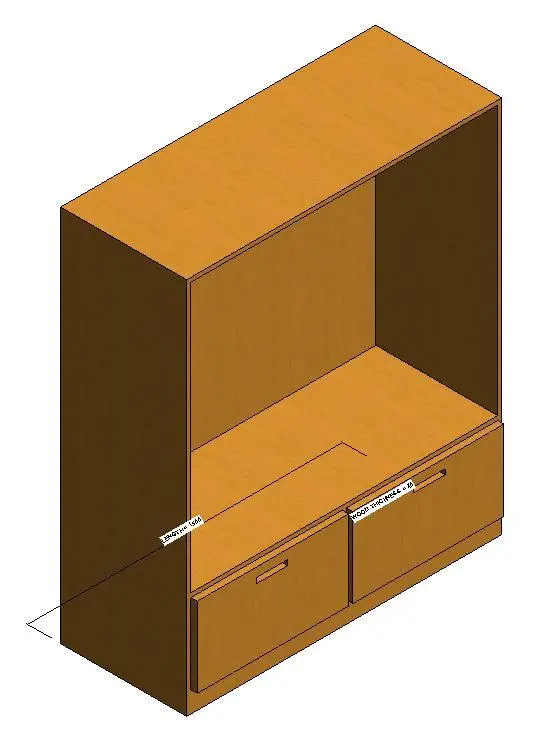
Modern natural wood open clothes cabinet Revit family featuring an upper storage cavity over two base drawers for bedroom joinery layouts. Constructed as a clean-lined rectangular casework unit, the cabinet features an open upper compartment designed for garment hanging or open shelving, anchored by a low plinth base. Across the lower tier, two side-by-side drawer units provide enclosed storage, each detailed with minimalist recessed pull cutouts along the top edges. Uniform board thickness defines the carcase perimeter and dividing panels, finished in a warm honey-toned natural wood grain that brings subtle texture to built-in or freestanding wardrobe millwork.
The download is a 317 KB file containing a Revit family (.rfa). Load it into a project from the Insert tab with Load Family, then place it like any other component of its category; it schedules and tags with the rest of your model.
Load the RFA component directly into Autodesk Revit projects to populate residential room plans, dressing rooms, or custom joinery schedules. The element places cleanly on floor levels against partition walls. Users can assign custom project materials to the carcase surfaces or override display graphics in plan and section views to represent custom casework packages for construction documentation.
Suited to residential bedrooms, studio apartments, student housing, and boutique hospitality guest rooms, this storage piece integrates into modern and Scandinavian interior schemes. The open clothes cabinet layout pairs naturally with bedside tables, platform beds, and minimalist vanity stations, serving designers looking for built-in wardrobe families, modular closet casework, and open timber dressing units during concept planning and schematic detail phases.