Loading page…
CAD Drawing
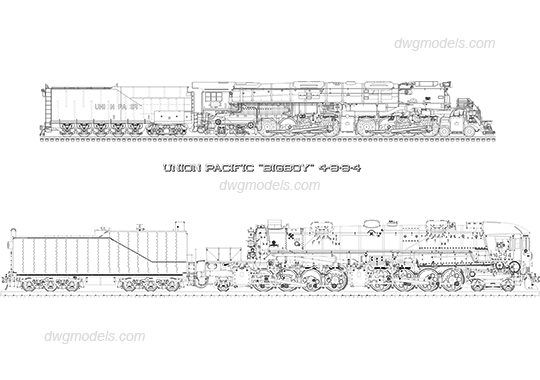
Steam Locomotive Union Pacific Big Boy 4-8-8-4 Elevation
by Jenny Su
About this asset
This AutoCAD DWG drawing provides a precise side elevation of the iconic Union Pacific Big Boy 4-8-8-4 steam locomotive. This technical CAD drawing captures the massive proportions and complex mechanical details of the Union Pacific Big Boy 4-8-8-4 steam locomotive. The elevation view highlights the articulated wheel arrangement, the distinct boiler silhouette, and the accompanying tender car. Every component, from the drive rods and piston assembly to the cab structure, is rendered with clear line work. The file presents two variations of the locomotive, allowing for accurate representation of this historical piece of engineering in architectural or urban planning contexts. The drawing focuses on external form and structural geometry for clear visual communication.
The download is a 1.7 MB file containing an AutoCAD drawing (.dwg) drawn in elevation. It opens in AutoCAD, BricsCAD, DraftSight and other DWG-compatible CAD programs, ready to insert as blocks into plans and elevations.
Professionals can insert this DWG file directly into AutoCAD or compatible CAD software as a block. The linework is clean, facilitating easy scaling to match site plans or section drawings. Users can manage the geometry through standard layer controls to adjust line weights or colours for better integration with existing master plans or transport infrastructure layouts. Its vector nature ensures that the locomotive retains clarity at any zoom level, making it an efficient asset for detailed site documentation or presentation boards.