Loading page…
Revit Family
Modern Natural Wood Glazed Wall Cabinet
by Yoon Chang
About this asset
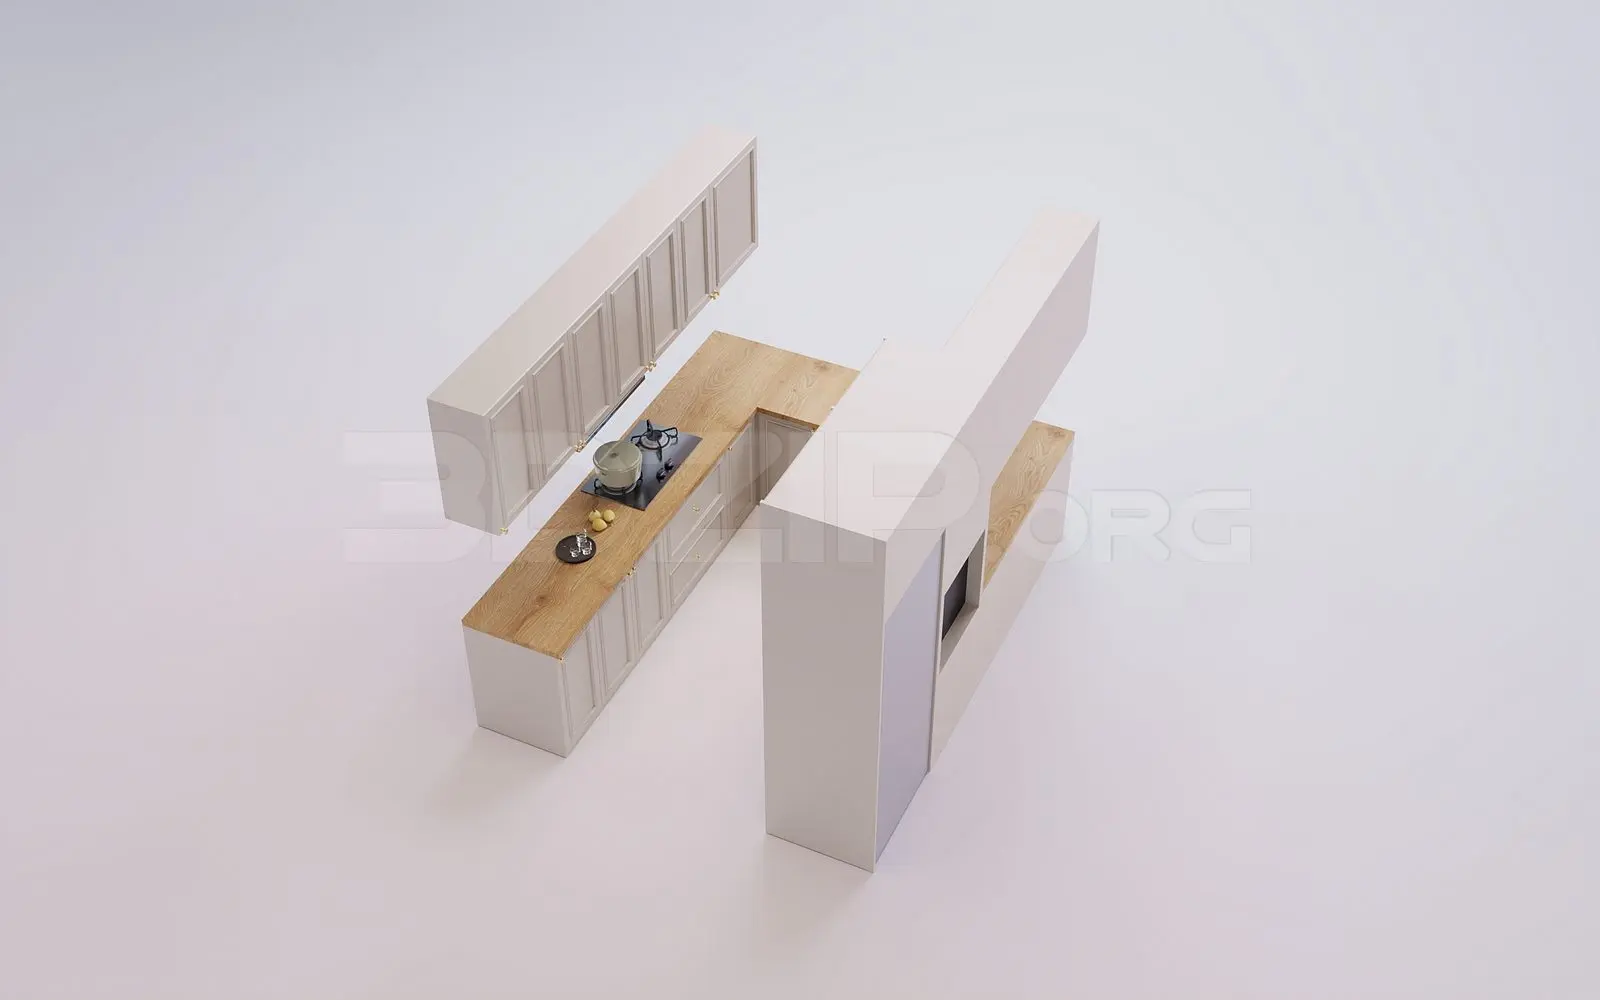
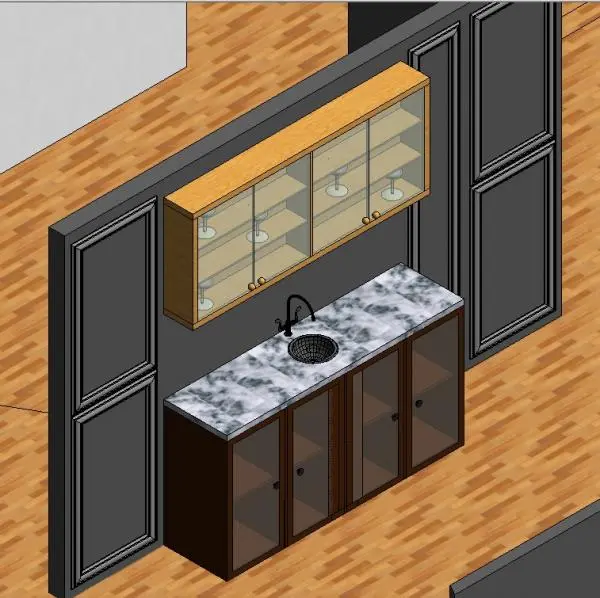
Crafted for beverage stations, this wall cabinet Revit family features a light timber carcass with four clear glass door panels and stemware storage. The wall-hung unit features a rectangular timber box casing rendered in a warm, light natural wood finish. Fronted by four frameless or slim-frame clear glazed doors with subtle hardware knobs, the interior exposes two linear horizontal shelves arranged to store glassware, tumblers, or stemware. Its shallow depth and wide horizontal proportion ensure overhead clearance while offering ample linear storage capacity. Clean edges and minimal framing keep visual weight light, allowing the displayed interior contents to provide visual depth against a kitchen backsplash, wet bar alcove, or dining room feature wall.
The download is a 399 KB file containing a Revit family (.rfa). Load it into a project from the Insert tab with Load Family, then place it like any other component of its category; it schedules and tags with the rest of your model.
As a native Revit component, this casework family inserts directly into floor plans and elevations, attaching cleanly against partition walls. Modelled geometries carry distinct subcategory assignments for timber millwork and glass panels, streamlining material swaps and custom shader configuration. Designers can quickly align the cabinet above countertops in interior elevations, coordinate clearances with adjacent tall joinery units, and generate clean section views without excessive geometric tessellation in working documentation.