Loading page…
Revit Family
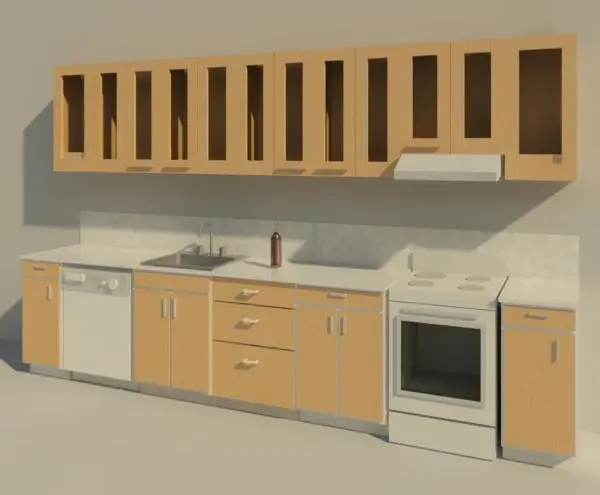
Modern Light Wood Linear Kitchen Unit with Appliances
by Ralph Spencer Steenblik
About this asset
Modern light wood linear kitchen unit modeled as a Revit family, featuring integrated base cabinetry, wall-hung upper cupboards, and major appliances. This straight-run kitchen assembly combines upper and lower casework in a light natural wood finish with contrasting brushed metallic hardware. The base section features a continuous light-toned countertop with integrated splashback, undermount single-bowl sink with swan-neck faucet, standard dishwasher unit, drawer stacks, and a freestanding electric range cooker. Above, a continuous run of upper wall cabinets incorporates framed glass-insert doors alongside an integrated under-cabinet extractor hood. Clean rectilinear door reveals, recessed toe kicks, and uniform bar pulls lend the modular arrangement a functional, contemporary aesthetic tailored to compact layouts.
The download is a 2.5 MB file containing a Revit family (.rfa). Load it into a project from the Insert tab with Load Family, then place it like any other component of its category; it schedules and tags with the rest of your model.
Load this RFA family directly into Revit floor plans to coordinate interior elevations, casework elevations, and general arrangement plans. Align the unit against kitchen boundary walls and check clearance against MEP service rough-ins for plumbing and power supply. Material parameters can be adjusted via the type properties dialogue to align wood grain finishes, countertop solid surfaces, and appliance metal textures with project material schedules.
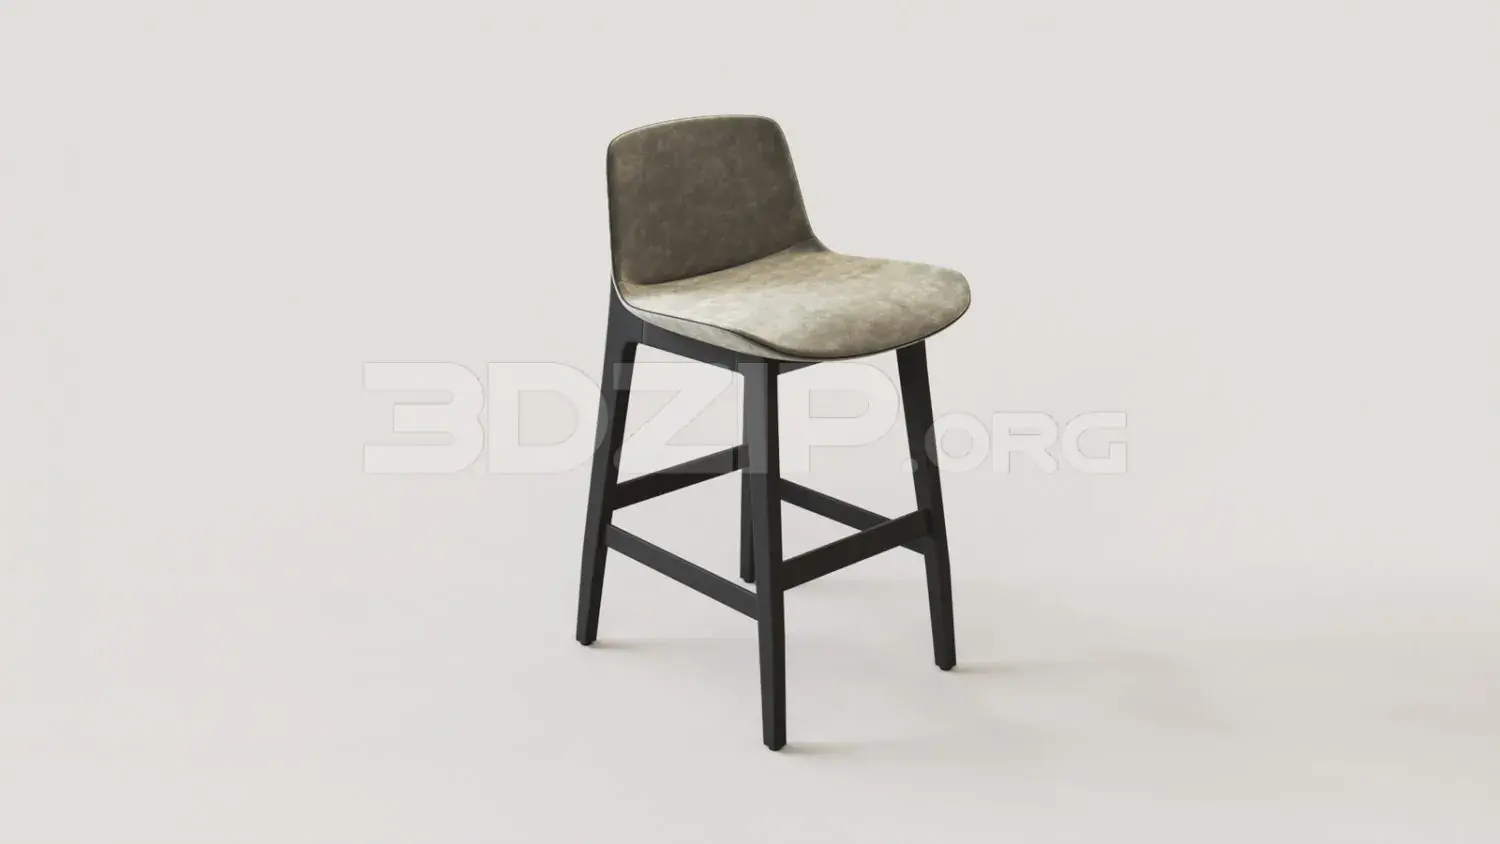
Configured for single-wall layouts, this kitchen suite suits multi-family apartments, studio flats, student housing, senior living developments, and commercial office staff breakrooms. It provides realistic scale and detailed utility provision during design development and construction documentation phases. Designers searching for modular kitchenette casework, linear kitchen layouts, or residential kitchen equipment packages can pair this asset with bar stools, dining sets, and pendant fixtures.