Loading page…
Revit Family
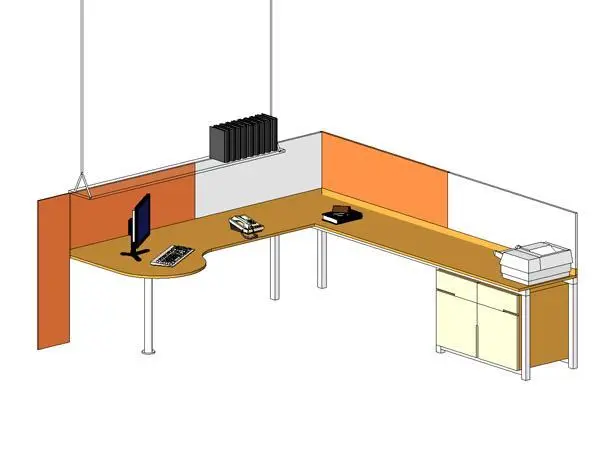
Modern L-Shaped Office Workstation Desk with Partition Screens
by Tri Ta
About this asset
Designed for commercial workplace layouts, this modern L-shaped office workstation Revit family includes integrated screens, storage, and suspended file racks. The configuration features a generous L-shaped worktop with an ergonomic curved user cutout, supported by slender tubular metal legs and an under-desk credenza unit. Dual-tone perimeter privacy screens in alternating orange and off-white finishes surround the corner, providing acoustic separation and visual privacy within open-plan floors. An overhead cable-suspended storage shelf accommodates office binders above the desk return. Complete with typical desktop accessories including a computer display, keyboard, telephone, and tabletop printer, this modular workstation assembly provides a complete cubicle cabin layout with realistic visual clutter.
The download is a 461 KB file containing a Revit family (.rfa). Load it into a project from the Insert tab with Load Family, then place it like any other component of its category; it schedules and tags with the rest of your model.
Load this desk component directly into your Revit project to populate space planning schemes and commercial fit-out drawings. The element places cleanly on floor levels in plan views, presenting clean linework for furniture layouts and tender documentation. Materials for worktops, privacy screens, and metal substructures can be customized through Revit material parameters, facilitating coherent aesthetic coordination across shaded elevations, section perspectives, and interior presentation renders.