Loading page…
CAD Drawing
Smiley Face Icon Set
by Tri Ta
About this asset
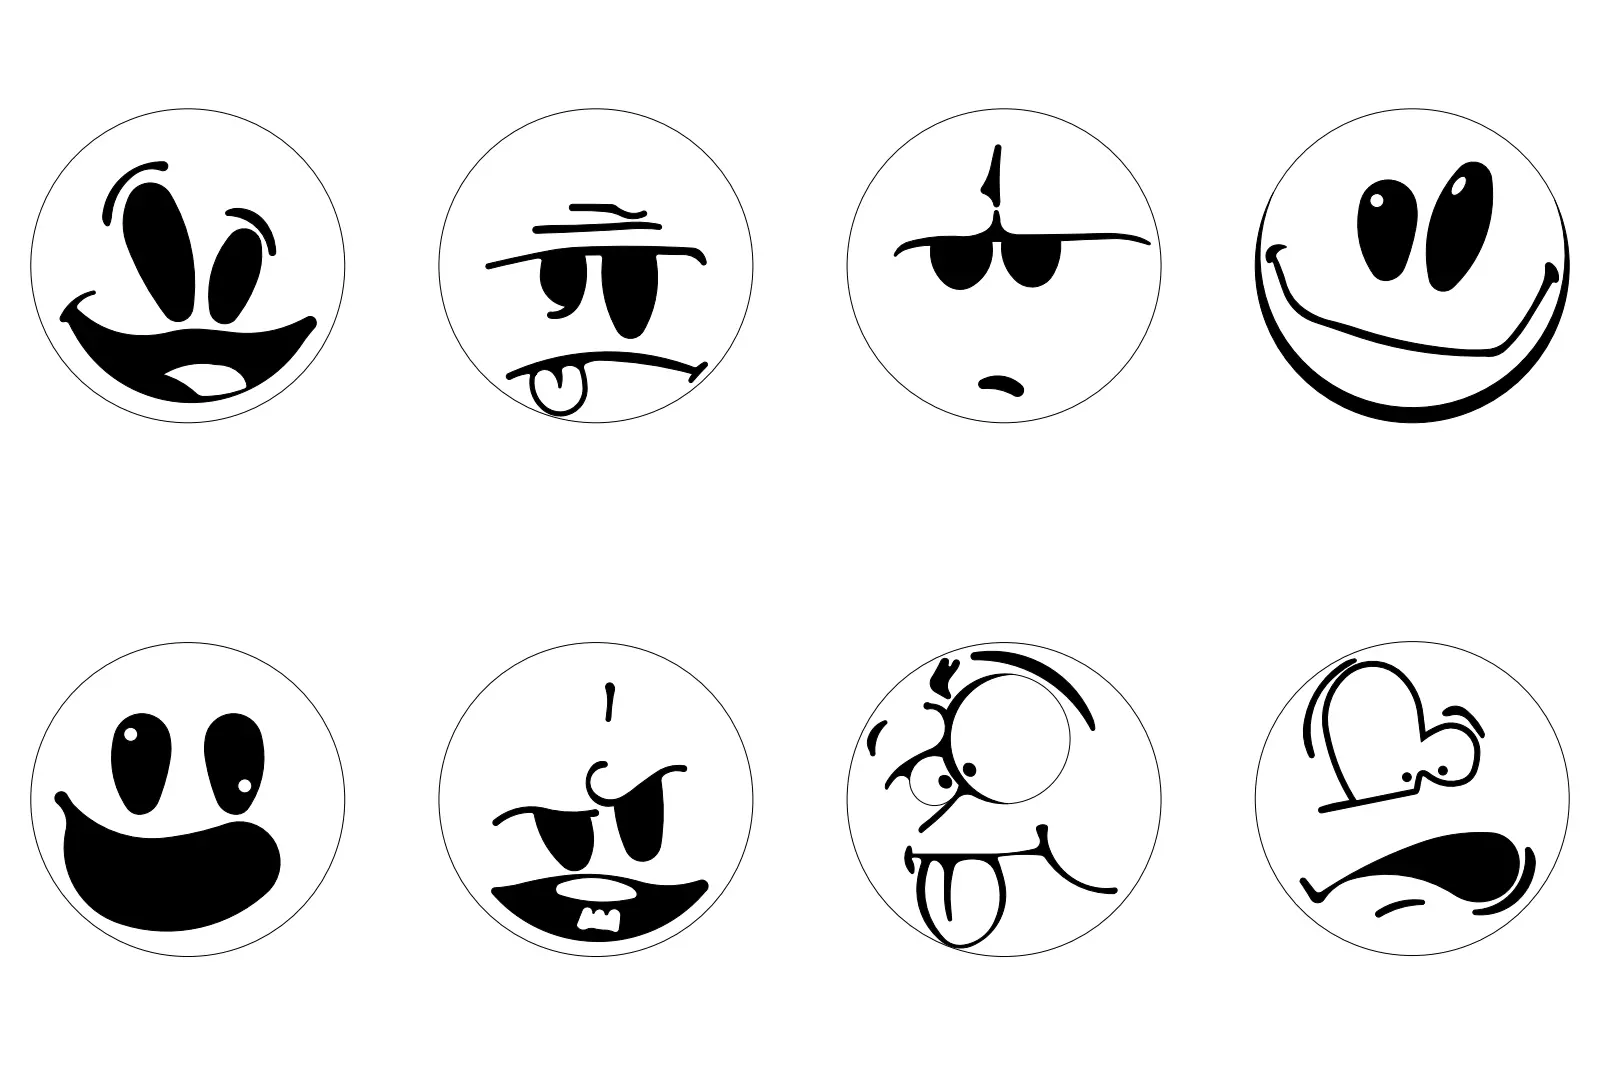
This set of eight circular smiley face graphic symbols is provided as a 2D AutoCAD DWG drawing for architectural annotation. The collection comprises eight distinct circular icons featuring varied emotive facial expressions, rendered in clean, high-contrast black vector lines. Each symbol is enclosed within a simple circular border, with internal features such as eyes, mouths, and tongues defined by solid fills and expressive linework. The variety includes expressions ranging from joyful and mischievous to cynical and perplexed, providing a versatile range of human-like reactions. The geometry is clean and simplified, ensuring clear legibility at various scales when used in technical documentation, presentation plans, or conceptual diagrams within CAD environments.
The download is a 246 KB file containing an AutoCAD drawing (.dwg) drawn in plan holding 8 separate objects. It opens in AutoCAD, BricsCAD, DraftSight and other DWG-compatible CAD programs, ready to insert as blocks into plans and elevations.
Users can insert these symbols directly into an AutoCAD workspace as individual blocks or exploded geometry. Because the files are native vector linework, they are easily scalable without loss of quality. Professionals can place these on a dedicated annotation layer to ensure they remain consistent across multiple layouts. They are ideal for adding human-centric detail to site plans, wayfinding diagrams, or internal project communication where a symbolic, non-photorealistic representation of mood or character is required for clarity.