Loading page…
Revit Family
Modern Island Bar Table and Stools Set
by Jesus Chavez
About this asset
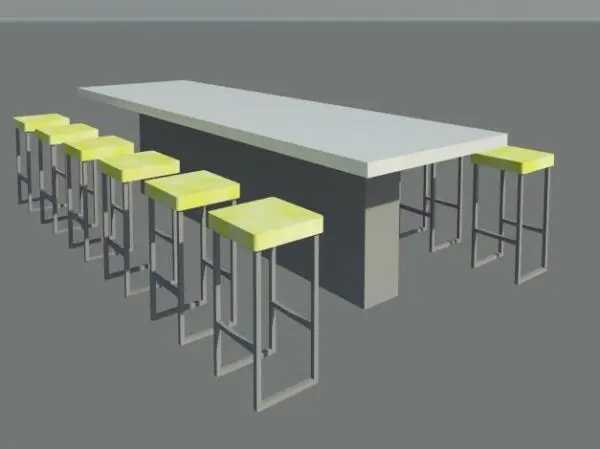
Designed for collaborative zones, this modern island table and bar stool set Revit family features a cantilevered top and linear metal framing. The assembly comprises an extended rectangular counter table supported by a monolithic central pedestal base, providing generous overhangs along both long edges. A thick white worktop rests on a charcoal plinth core. Flanking the communal island are tall backless bar stools built with tubular metal sled-style uprights, integrated low footrest stretchers, and square cushioned seat pads finished in vivid yellow. Clean geometric forms and unadorned surfaces emphasise a functional, architectural aesthetic suitable for quick seating and social gatherings.
The download is a 594 KB file containing a Revit family (.rfa). Load it into a project from the Insert tab with Load Family, then place it like any other component of its category; it schedules and tags with the rest of your model.
Load the RFA component directly into your project environment to quickly furnish open-plan layouts. Place it on level datum planes in floor plans or interior views, with clearances verified against adjacent circulation pathways. Material finish parameters can be assigned within the family properties or overridden by category, allowing seamless coordination with project-wide joinery palettes and specification schedules.
Suited for commercial office breakout areas, staff pantries, university student hubs, co-working spaces, and hospitality canteen environments. The set operates effectively as a central hub in architectural models, pairing well with pendant linear luminaires, acoustic ceiling baffles, and modular tea-point cabinetry. Designers frequently specify communal bar counters, high bench desking, and counter-height stool arrangements during space planning and schematic interior fit-out presentations.