Loading page…
Revit Family
Modern Grey Single Booth Bench
by Mike Jozewicz
About this asset
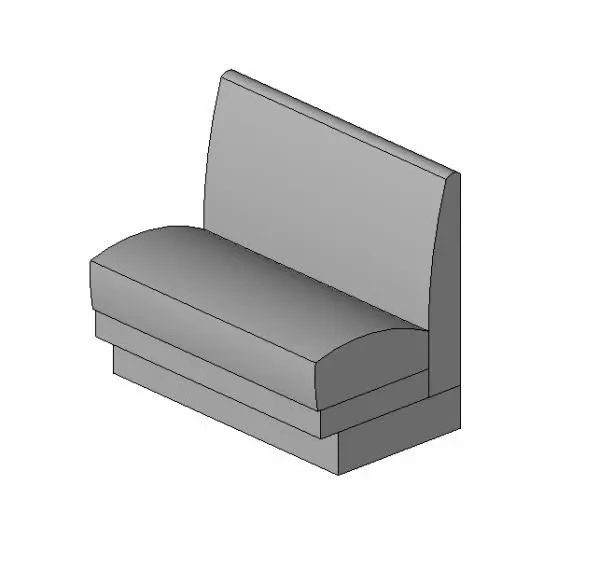
Designed for commercial dining spaces, this modern single booth bench is a native Revit family featuring an upholstered backrest and recessed plinth base. The geometry presents a streamlined commercial banquette unit featuring a single-sided seating layout. A gently contoured seat cushion provides ergonomic support with a soft curved crown, transitioning into a clean vertical backrest with a subtle rearward incline. Beneath the seat, a stepped lower apron leads down to a recessed toe kick plinth, creating a floating shadow line typical of hospitality banquette millwork. The flat rear panel allows direct flush placement against interior perimeter walls or back-to-back island arrangements, while crisp geometric boundaries ensure accurate space clearance modeling in plan and section views.
The download is a 420 KB file containing a Revit family (.rfa). Load it into a project from the Insert tab with Load Family, then place it like any other component of its category; it schedules and tags with the rest of your model.
Loading this Revit component into project templates allows rapid interior space planning across floor plans, interior elevations, and schedules. The clean solid geometry maintains efficient file sizes and fast viewport regeneration across large hospitality layouts. Designers can assign standard project material parameters to the upholstery and base plinth to coordinate fabric, faux leather, or laminate finishes across Enscape, V-Ray, or native Revit rendering views without geometric distortion.