Loading page…
Revit Family
Linear Slat Return Air Grille Airzone RL0V
by Mike Jozewicz
About this asset
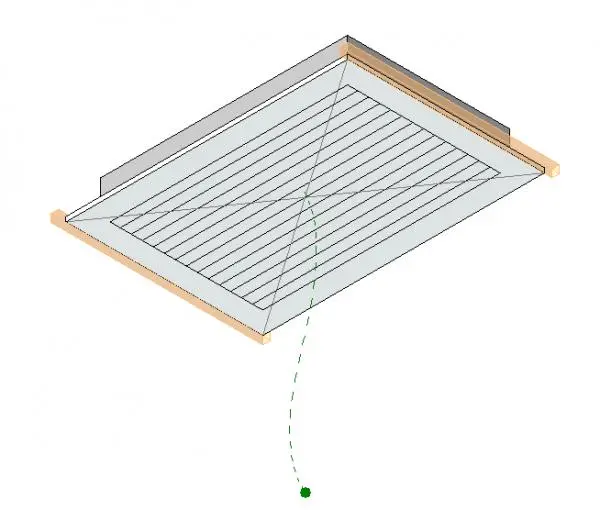
This linear slat return air grille is a Revit family component designed for efficient air distribution in commercial HVAC systems. The Airzone RL0V is a rectangular, linear slat return air grille engineered for ceiling integration. Its clean, minimalist aesthetic features a series of parallel slats designed to facilitate air intake while maintaining a discreet profile within a ceiling grid or plasterboard soffit. The assembly includes the primary grille face and integrated duct connection geometry, clearly articulated through Revit's standard mechanical family framework. The white-finished metal construction ensures durability and compatibility with standard interior palettes. Its proportions are optimised for standard suspended ceiling modules, providing a professional finish that hides the underlying ductwork while ensuring high-volume airflow performance.
The download is a 328 KB file containing a Revit family (.rfa). Load it into a project from the Insert tab with Load Family, then place it like any other component of its category; it schedules and tags with the rest of your model.
Engineers can insert this family directly into a project file as a wall or ceiling-hosted element. It is designed to connect seamlessly with standard Revit ductwork systems, allowing for automated routing and sizing calculations. Users should verify the connector parameters to ensure correct airflow data is mapped to the mechanical project settings. Placing this component requires accurate alignment with the ceiling grid or reflected ceiling plan, facilitating efficient coordination between mechanical services and architectural ceiling layouts during the design development phase.