Loading page…
Revit Family
Industrial Grey Steel Hopper Rail Car
by Mike Jozewicz
About this asset
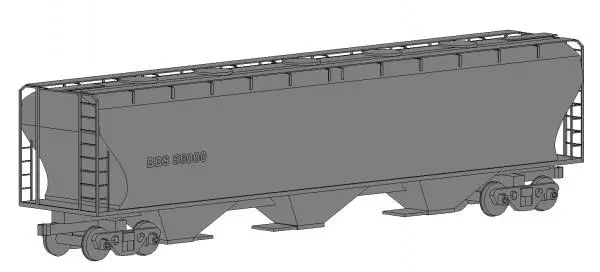
This industrial grey steel hopper rail car Revit family provides a detailed vehicle asset for large-scale site context and infrastructure planning. This hopper rail car model features a utilitarian industrial aesthetic characterized by its heavy-duty steel body and functional design. The form includes a classic elongated hopper silhouette with a series of top-loading hatches and bottom-discharge chutes, supported by two robust bogie wheel assemblies at each end. Detailed ladders and perimeter safety railings are integrated at both front and rear sections, adding to the realism of the asset. The exterior surface is rendered in a neutral matte grey finish, suitable for integration into various site plans and infrastructure visualisations without distracting from primary architectural elements.
The download is a 1.1 MB file containing a Revit family (.rfa). Load it into a project from the Insert tab with Load Family, then place it like any other component of its category; it schedules and tags with the rest of your model.
In Revit, this hopper rail car functions as a standard entourage family. Users can load this file directly into a project environment or a site-specific master plan to establish scale and context. Because it is a static model, it is best suited for placement in exterior views, master planning, or large-scale site documentation. To achieve optimal performance, manage the family visibility settings by assigning it to a dedicated site or entourage sub-category, allowing for easy toggling across different plan and section views.