Loading page…
Revit Family
Modern Grey Fabric Office Cubicle Partition Wall
by Michael Transue LEED AP
About this asset
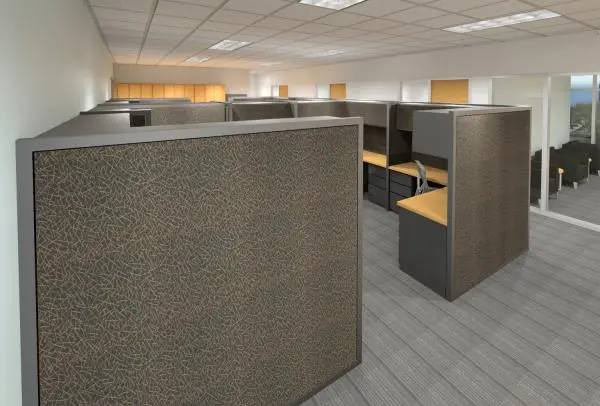
Modern acoustic cubicle partition wall modelled as a Revit family, featuring textured fabric panels set within a robust square metal perimeter trim. The modular system comprises high privacy boundary dividers structured with dark grey powder-coated framing and dense acoustic tackboard faces. A mottled brown and charcoal cross-hatch fabric wraps the core surface, providing visual shielding and dampening sound transmission between adjacent workstations. The modular assembly integrates flush corner posts and square edge trims, supporting attached rectilinear work surfaces, under-desk pedestal drawer units, and overhead storage hutches. Standard floor-standing panels configure cleanly in linear runs, ninety-degree returns, and four-way intersections to form structured administrative cubicle clusters.
The download is a 266 KB file containing a Revit family (.rfa). Load it into a project from the Insert tab with Load Family, then place it like any other component of its category; it schedules and tags with the rest of your model.
Designed for commercial documentation workflows in Revit, this component family loads into project environments to establish furniture footprints and space plans. Designers can place individual partition runs along layout grids, aligning connections to define primary corridors and team pods. Material parameters allow quick swaps between fabric textures and solid trims, ensuring clean shaded views, realistic internal renderings, and accurate scheduling in tenant fit-out documentation.