Loading page…
Revit Family
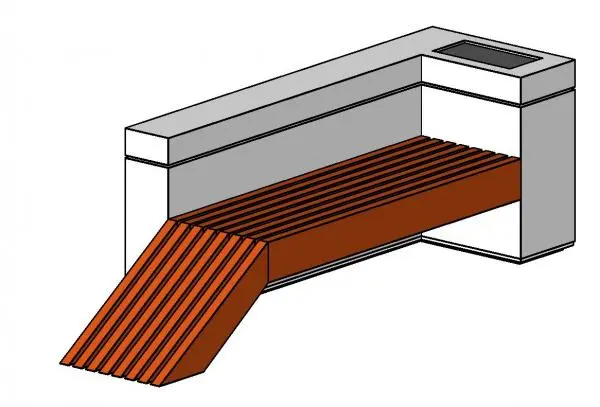
Modern Grey Concrete and Timber Bench with Planter
by Judy Liu
About this asset
This modern street bench Revit family features a linear concrete back wall, slatted timber seat, waterfall ramp, and integrated planter box. Designed as a monolithic public seating unit, this asset combines a pale grey concrete retaining backrest and planter surround with a warm brown slatted wood seat. The seating surface cantilevers from the solid masonry support and angles down to floor level on one side, forming a dynamic timber ramp profile. At the opposite corner, the concrete structure turns into a raised terminal block fitted with a recessed rectangular cavity, functioning as a planting trough or waste receptacle. The composition provides durable massing paired with comfortable slatted timber touchpoints.
The download is a 399 KB file containing a Revit family (.rfa). Load it into a project from the Insert tab with Load Family, then place it like any other component of its category; it schedules and tags with the rest of your model.
Load the component directly into Revit project environments to populate hardscape plans, plaza layouts, or exterior terrace schemes. Being a self-contained family, it aligns readily along paving boundaries, retaining steps, or perimeter building walls. Apply native material overrides to modify timber tone, concrete finish, and inset metal liner graphics to match site specification schedules.
Suited for landscape architecture, urban regeneration, civic plazas, corporate courtyards, and university campuses, this fixture delivers robust public seating for exterior amenity areas. It coordinates effectively with architectural pavers, ground-cover planting beds, bollards, and exterior lighting fixtures. Common search specifications include street furniture bench, slatted public seating, concrete planter bench, and landscape seating unit.