Loading page…
Revit Family
Modern Grey Commercial Wedge Awning with Sides
by Rae Solomon
About this asset
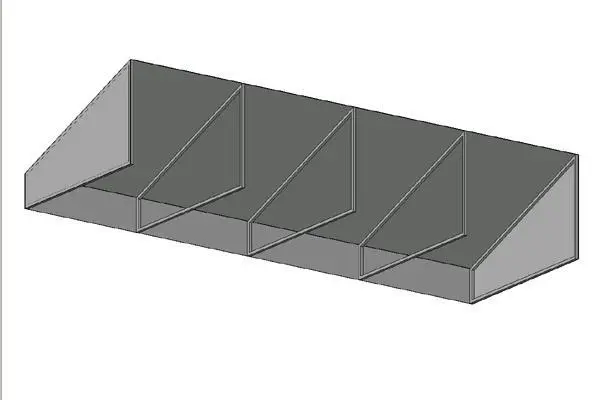
This modern commercial wedge awning Revit family features enclosed side panels and an internal metal support frame for building facades. The geometry presents a classic sloped wedge canopy configuration with fully closed triangular side panels and a straight bottom valance drop. Visible underneath is an articulated tubular metal sub-frame comprising perimeter rafters and three intermediate triangular bracing ribs that provide structural definition. The exterior envelope forms a continuous fabric or metal skin rendered in uniform neutral grey. Clean edge profiles and clear mechanical joints make it well suited for exterior elevation clean lines without unnecessary polygonal clutter.
The download is a 133 KB file containing a Revit family (.rfa). Load it into a project from the Insert tab with Load Family, then place it like any other component of its category; it schedules and tags with the rest of your model.
Load this RFA directly into a project environment to mount against exterior walls, storefront assemblies, or window heads. Material assignment parameters allow easy swapping between canvas textiles, vinyl, or coated sheet metal finishes to match exterior elevations. The lightweight file size ensures minimal performance overhead across extensive facade sweeps.
Ideal for retail streetfronts, boutique hotel entrances, sidewalk cafes, and multi-family residential elevations where sun shading and rain protection are required. Architects and specifiers frequently look for commercial wedge awnings, fabric window canopies, storefront sunshades, and entrance canopies during design development and facade documentation phases. The unit integrates smoothly above curtain wall transoms, punched window openings, or exterior entry doors.