Loading page…
Revit Family
Modern Grey Chaise Longue – Ikea Arild
by Carlos Rodriguez Estevez
About this asset
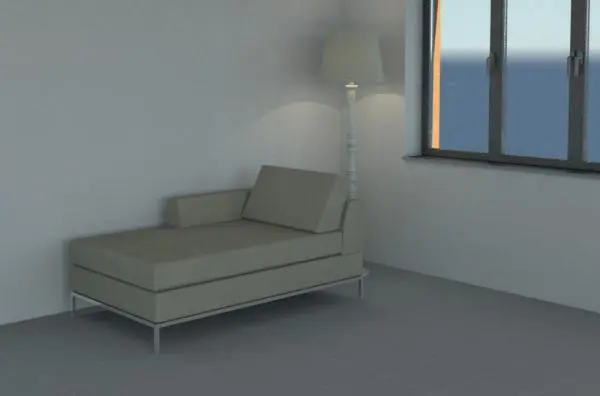
This modern grey chaise longue Revit family features clean rectangular cushioning and slim metal legs for contemporary interior layouts. Modelled with crisp architectural lines, the chaise longue presents a low-profile cushioned base supported by an understated perimeter metal frame with square-profile legs. A single low armrest flanks one side, terminating at a raised, angled back support block. A loose, tilted rectangular back cushion rests securely against the rear inclined backrest, providing ergonomic lounging support. The upholstery is rendered in a neutral, muted grey-tan tone with straight perimeter seams, establishing a clean, boxy silhouette characteristic of Scandinavian modern residential seating.
The download is a 451 KB file containing a Revit family (.rfa). Load it into a project from the Insert tab with Load Family, then place it like any other component of its category; it schedules and tags with the rest of your model.
Designed for seamless integration into BIM workflows, this native Revit furniture component can be loaded directly into project models. It places on any standard floor level with automatic horizontal orientation. Material parameters allow team members to adjust fabric finishes or frame coatings to match schedule specifications, making it suitable for both early space planning studies and detailed interior documentation.
Well suited for residential apartments, hotel guest rooms, executive office breakaways, and contemporary living room schemes, this piece functions effectively as secondary lounge seating or a freestanding reading bench. Its low visual weight allows architects and interior designers to place it adjacent to full-height glazing, dressing rooms, or conversational living room seating arrangements without obstructing sightlines or circulation routes.