Loading page…
Revit Family
Steel Transfer Grille STG
by Carlos Rodriguez Estevez
About this asset
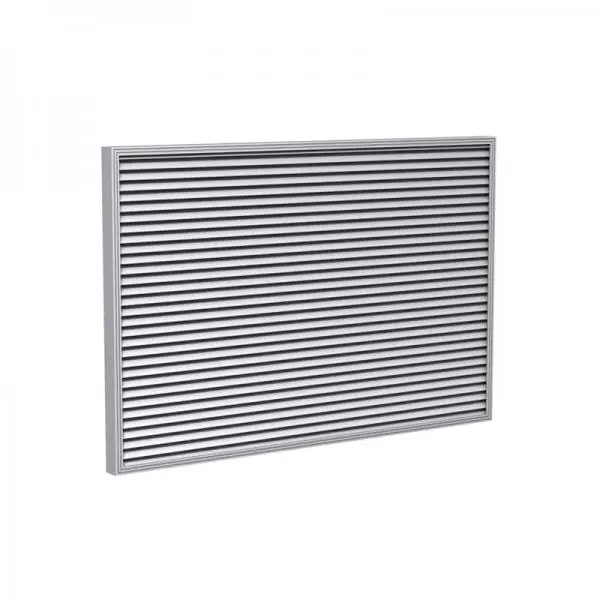
This Revit family of a rectangular steel transfer grille provides a functional solution for air circulation in interior walls. The steel transfer grille features a clean, minimalist rectangular frame housing a series of horizontal, fixed-blade louvres designed to allow air movement between adjacent rooms. Constructed from durable steel, the unit presents a neutral silver finish suitable for various commercial or residential applications. The frame profile is slim, ensuring a flush or near-flush appearance when installed within a wall partition. Its design focuses on structural integrity and airflow efficiency, providing a robust component for balancing air pressure in offices, corridors, or utility spaces where mechanical ventilation systems require passive air exchange.
The download is a 532 KB file containing a Revit family (.rfa). Load it into a project from the Insert tab with Load Family, then place it like any other component of its category; it schedules and tags with the rest of your model.
As a native Revit family, this component is intended for wall-hosted placement within mechanical or architectural models. Users can adjust the overall dimensions to suit specific wall opening requirements through the properties palette. The family is optimised for standard MEP scheduling, allowing for the inclusion of accurate manufacturer data and airflow parameters within project documentation. It is best practice to host this component directly onto partition walls, ensuring it remains properly constrained to the host element during design revisions.