Loading page…
CAD Drawing
Mobile Crane – Kato SR-300LS
by Carlos Rodriguez Estevez
About this asset
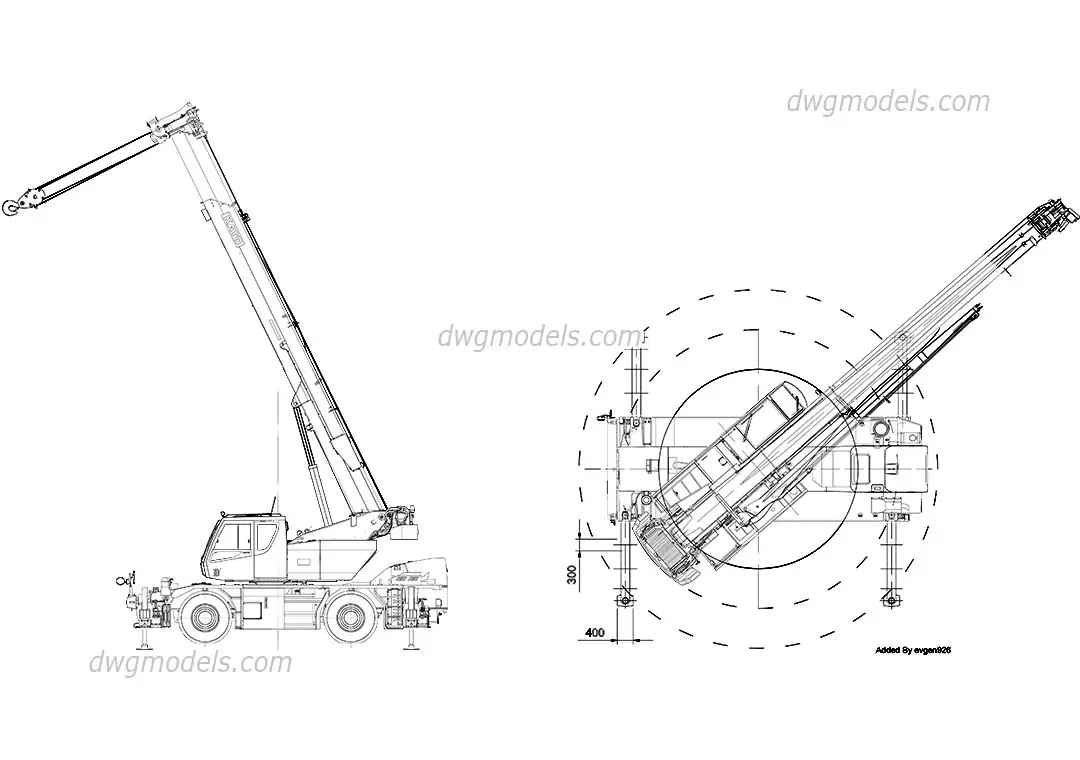
Detailed 2D CAD block of a Kato SR-300LS mobile crane, featuring precise side elevation and top-down plan views for site planning. This technical CAD drawing represents a Kato SR-300LS rough-terrain mobile crane. It includes two distinct orthographic projections: a side elevation showing the chassis, cabin, and telescopic boom assembly, and a top-down plan view illustrating the outrigger footprint and rotation radius. The linework is clean, defining the mechanical components, hydraulic cylinders, and wheel base accurately. Designed for technical clarity, the file provides the necessary geometry for spatial coordination on construction sites, allowing architects and engineers to verify clearances, turning radii, and overall site layout requirements without needing to model the machinery from scratch.
The download is a 3.7 MB file containing an AutoCAD drawing (.dwg) drawn in all views. It opens in AutoCAD, BricsCAD, DraftSight and other DWG-compatible CAD programs, ready to insert as blocks into plans and elevations.
Import this DWG file directly into your CAD environment as a block reference. Ensure the units are set correctly to match your project template, typically millimetres or metres. Use the provided views to place the crane in site plans or logistics layouts to demonstrate construction feasibility. The geometry is clean and well-organised, allowing for easy layering and scaling to suit various project stages, from initial site analysis to detailed construction sequencing and heavy machinery staging plans.