Loading page…
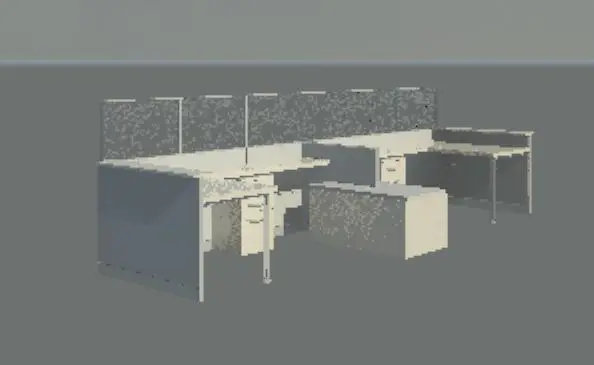
Revit Family
Modern Grey and White Modular Workstation Desk System
by Quinten Oxender
About this asset
Modular office workstation system provided as a Revit family, featuring integrated desk privacy screens and under-desk drawer pedestals. This modular workstation cluster features rectilinear work surfaces in an off-white finish paired with grey privacy screens and side divider panels. The layout includes dual opposing desk positions configured with metal post support legs, solid modesty end panels, and integrated under-desk drawer storage units. A low horizontal storage caddy extends along the central divider, balancing functionality and personal storage. Translucent or textured acoustic upper screens offer visual separation across user bays, creating a neat, organized modular benching aesthetic for high-density administrative floor plates.
The download is a 328 KB file containing a Revit family (.rfa). Load it into a project from the Insert tab with Load Family, then place it like any other component of its category; it schedules and tags with the rest of your model.
Load this family directly into a Revit project to lay out open-plan workplace layouts. Users can align and array desk clusters against structural grids or partition walls. Assign project material parameters to match corporate workplace palettes for render views or schedule work surfaces, privacy dividers, and storage pedestals accurately within furniture schedules during technical design phases.
Designed for corporate workplace interiors, commercial fit-outs, institutional offices, and co-working spaces. It coordinates naturally with ergonomic task chairs, cable management spine ducts, and acoustic ceiling baffles. Designers frequently specify this type of furniture when searching for modular office desks, multi-person workstation pods, bench desking systems, and cubicle layouts during test-fit planning and construction documentation.