Loading page…
Revit Family
Modern Cream Modular Lobby Bench with Perforated Backrest
by Adam Grove
About this asset
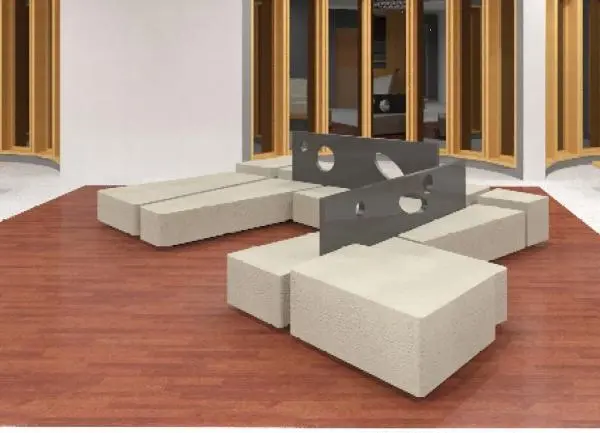
Modern modular bench Revit family featuring interlocking cream block cushions anchored by upright charcoal metal panels with graphic cutouts. Sculptural public seating is organized around an articulated stepped footprint. Low rectangular upholstered cushions in a light cream textured finish interlock at varying lengths and heights, forming an open multi-directional bench layout. Rising from the core of the configuration are two vertical charcoal-toned partition plates. These dark panels act as structural backrests and visual dividers, detailed with organic elliptical and circular perforations that maintain transparency across the arrangement while defining individual sitting zones for visitors approaching from multiple angles.
The download is a 430 KB file containing a Revit family (.rfa). Load it into a project from the Insert tab with Load Family, then place it like any other component of its category; it schedules and tags with the rest of your model.
Load this component directly into your active project environment as a furniture family. Place the assembly onto structural floor slabs in open-plan spaces, orienting the interlocking volumes using plan view controls. Model materials can be adjusted via family type or instance properties to align with corporate palette specifications and interior schedule requirements.
Suited for commercial office lobbies, hotel atriums, public transit concourses, airport lounges, and civic cultural centres. The freestanding geometry works as a centerpiece on wide floor plates, easily pairing with recessed downlights, reception counters, and architectural column grids. Architects specifying island seating, reception benches, or modular public seating will find this layout effective during schematic and design development phases.