Loading page…
Revit Family
Modern Concrete and Timber Integrated Planter Bench
by Esther Shen
About this asset
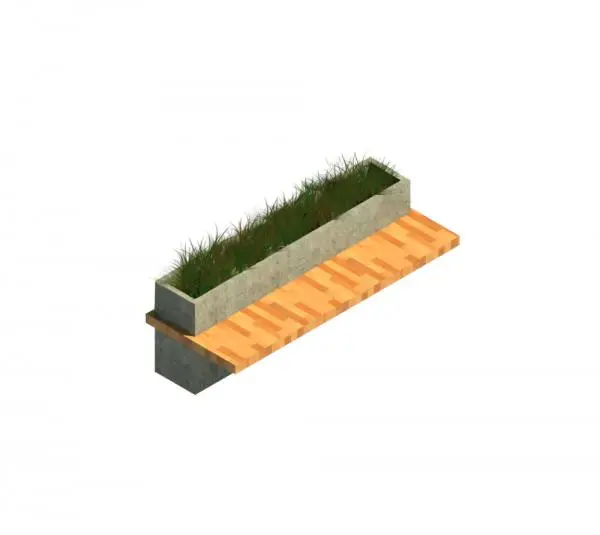
Modern integrated planter bench Revit family featuring a cast concrete rectangular trough and a cantilevered timber slatted seat with greenery. A clean geometric street furniture piece, this unit merges structural utility with landscape amenity. The primary mass is a cast concrete rectangular planter box finished in neutral fair-faced grey. Cantilevered along the front face is a wide bench seat assembled from warm, natural-finish timber slats laid perpendicular to the length. Inside the deep planter trough, upright ornamental grass foliage adds softened organic texture, establishing a functional dual-purpose element for pedestrian circulation zones.
The download is a 348 KB file containing a Revit family (.rfa). Load it into a project from the Insert tab with Load Family, then place it like any other component of its category; it schedules and tags with the rest of your model.
Load this.rfa family directly into your Revit project environment and position it onto topo surfaces, structural slabs, or external floor finishes. Floor plan cut planes display clear boundary profiles for setting out walkways, while 3D views automatically render the native wood plank and concrete finish materials without extra setup.
Ideal for urban streetscapes, civic plazas, university campuses, hospital courtyards, and rooftop terraces. Architects commonly search for commercial planter seating, integrated concrete benches, or park landscaping furniture when developing public realm schemes, office courtyards, and retail mall perimeters. Pair alongside bollards, bike racks, and exterior architectural paving layouts.