Loading page…
Revit Family
Commercial Coffee Shop Building Scene
by Esther Shen
About this asset
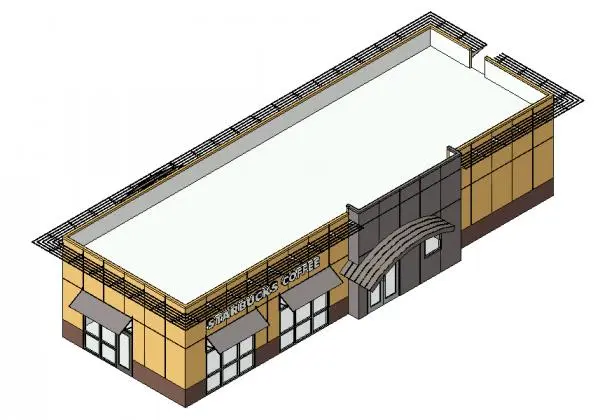
This contemporary commercial coffee shop building scene is a native Revit family featuring a single-story retail structure. The structure presents as a modular, single-story retail building designed for commercial applications. It features a rectangular footprint with a flat roofline, accented by overhead metal louvre elements along the parapet. The facade utilizes a combination of solid cladding panels in beige and brown tones with extensive glazing for storefront visibility. A prominent central entrance is distinguished by a curved metal canopy, providing a clear focal point. The design incorporates integrated signage areas and secondary window awnings, reflecting standard commercial retail typology and clean, functional architectural lines suitable for site planning.
The download is a 1.6 MB file containing a Revit family (.rfa). Load it into a project from the Insert tab with Load Family, then place it like any other component of its category; it schedules and tags with the rest of your model.
In Revit, this building family acts as a massing or site component. It is best utilized for early-stage conceptual site planning, massing studies, or as a context building in larger masterplan projects. Users can load this family into a site file to establish spatial relationships, scale, and building footprint orientation within a project environment. Materials are applied to the exterior surfaces, allowing for basic aesthetic adjustments to suit the surrounding landscape or urban context requirements during the design development phases.