Loading page…
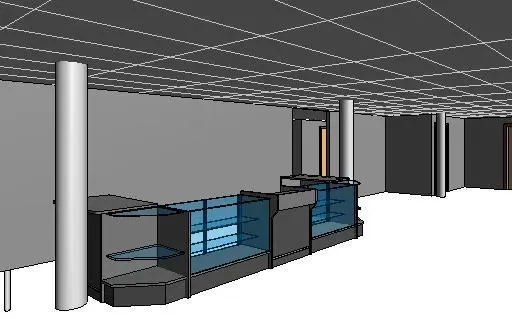
Revit Family
Modern Charcoal Retail Cashier Counter with Glass Display Cases
by AAKANKSHA GUPTA
About this asset
This modern retail cashier counter Revit family features integrated glass showcase cabinets, modular display shelving, and POS service stations. The assembly combines functional transaction surfaces with front-facing merchandising display cases. Finished in dark charcoal and neutral grey tones, the unit comprises multiple adjoining sections: elevated cashier platforms for point-of-sale hardware, open corner shelves, and enclosed glass vitrines fitted with intermediate transparent shelves. Clean rectilinear geometry defines the plinth base and upright dividers, giving the fixture a cohesive commercial presence. The glazed compartments maximize product visibility toward customer aisles while keeping inventory secure and organized.
The download is a 297 KB file containing a Revit family (.rfa). Load it into a project from the Insert tab with Load Family, then place it like any other component of its category; it schedules and tags with the rest of your model.
Designed for Revit project environments, this component loads directly into floor plans as floor-hosted casework or specialty equipment. Place the run along primary circulation paths, align it to interior finish faces, and assign custom material shaders to glass panels and cabinet carcases via the family type parameters for clean rendering output.
Engineered for retail fit-outs, commercial showrooms, museum gift shops, and boutique department stores, this transaction desk establishes an efficient checkout point. The dual-purpose configuration serves both store staff operations and high-value product merchandising, making it ideal during schematic space planning and detailed interior construction documentation packages.