Loading page…
Revit Family
Modern Charcoal Fabric Eyelet Curtains – Parametric
by yixin liu
About this asset
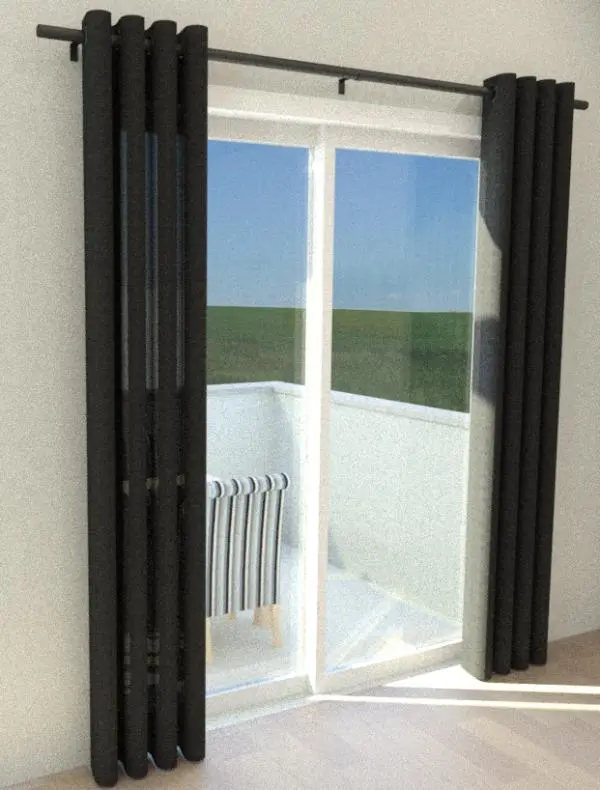
This parametric eyelet curtain Revit family features floor-length charcoal fabric drapery panels suspended from a sleek dark metal rod. Presented as a bilateral drapery assembly, the fixture comprises two gathered floor-to-ceiling panels executed in dense charcoal woven fabric. Uniform, cylindrical S-fold pleats are held along an overhead dark metal pole by integrated metal grommet rings. The minimalist rod extends beyond the opening with subtle end caps and wall-mounting brackets. Flanking a double glazed balcony door opening, each panel exhibits structured vertical folds reaching smoothly toward the floor, introducing soft acoustic texture and clean vertical lines to modern wall surfaces.
The download is a 2.7 MB file containing a Revit family (.rfa). Load it into a project from the Insert tab with Load Family, then place it like any other component of its category; it schedules and tags with the rest of your model.
Load this native RFA component directly into your project environment as an interior furnishing or window treatment family. Adjust type or instance parameters to fit precise window heights, wall openings, and curtain rod extensions. Material parameters permit straightforward retexturing of the fabric drapery and metallic hardware to align with specification schedules and native rendering workflows.
Well suited for residential apartments, luxury condominiums, and boutique hotel guestrooms, these grommet curtains bring tailored softness to living rooms, primary bedrooms, and patio transitions. Specifiers and visualisers searching for parametric curtains, modern blackout drapes, or eyelet window coverings will find this asset balances clean architectural geometry with realistic textile volume alongside sliding patio doors or glazed balcony elevations.