Loading page…
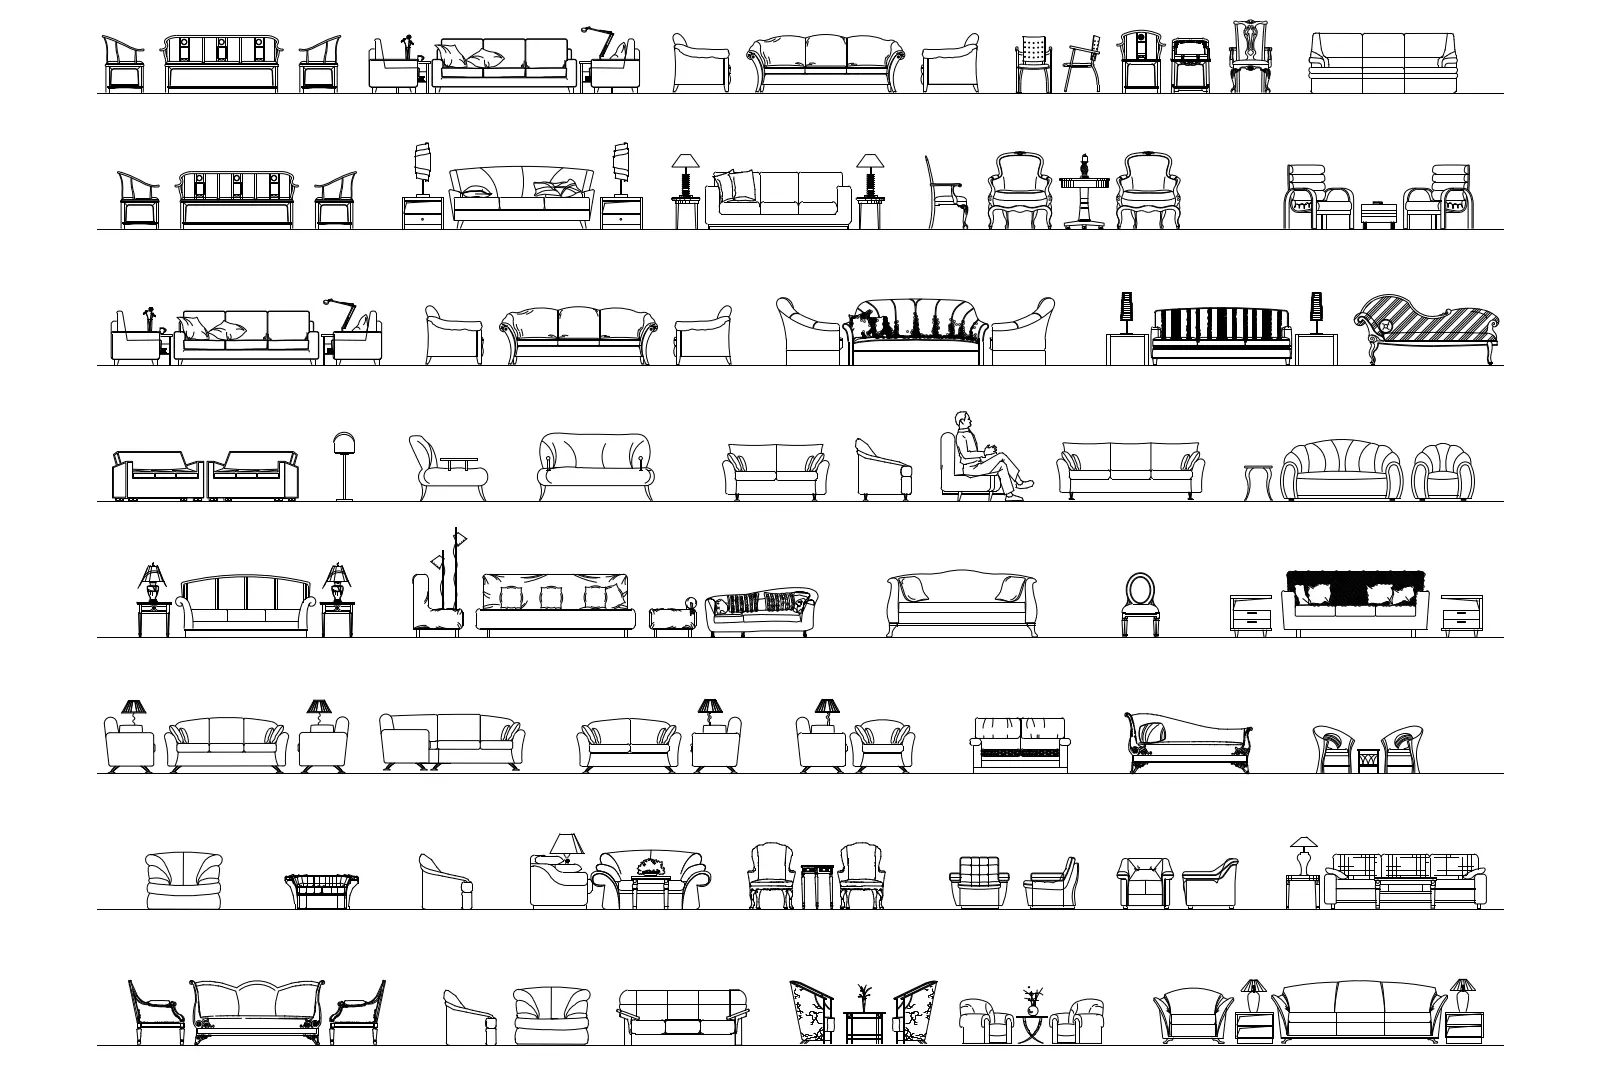
CAD Drawing
Traditional and Contemporary Sofa and Armchair Collection
by yixin liu
About this asset
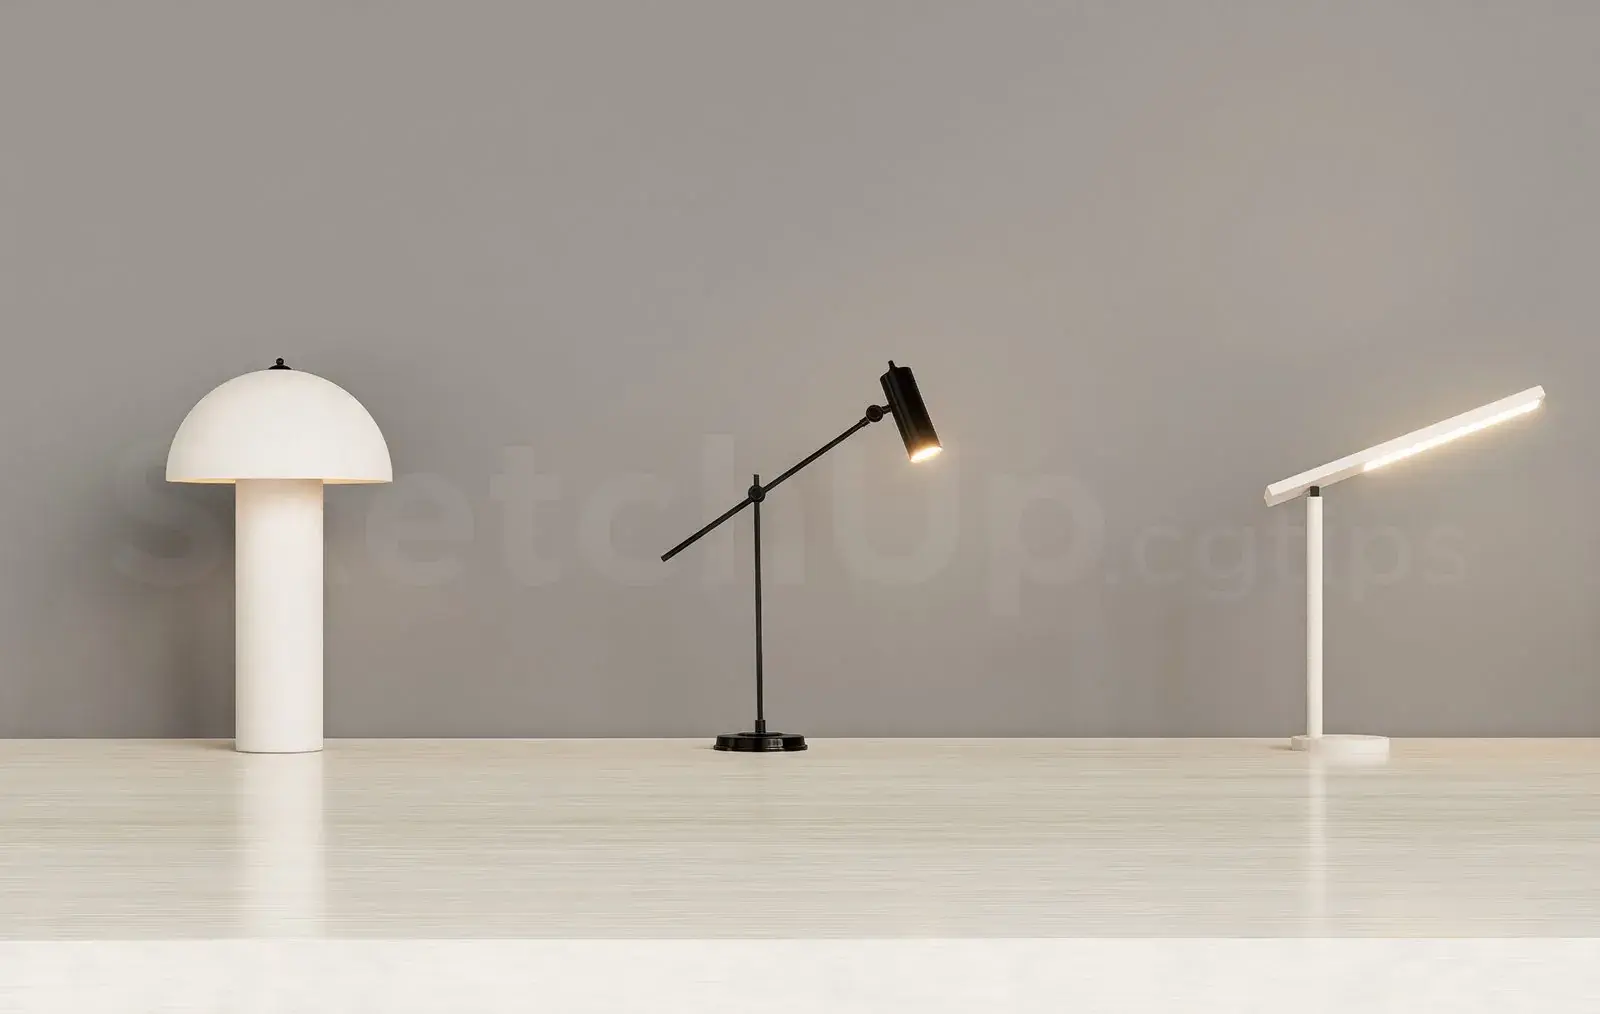
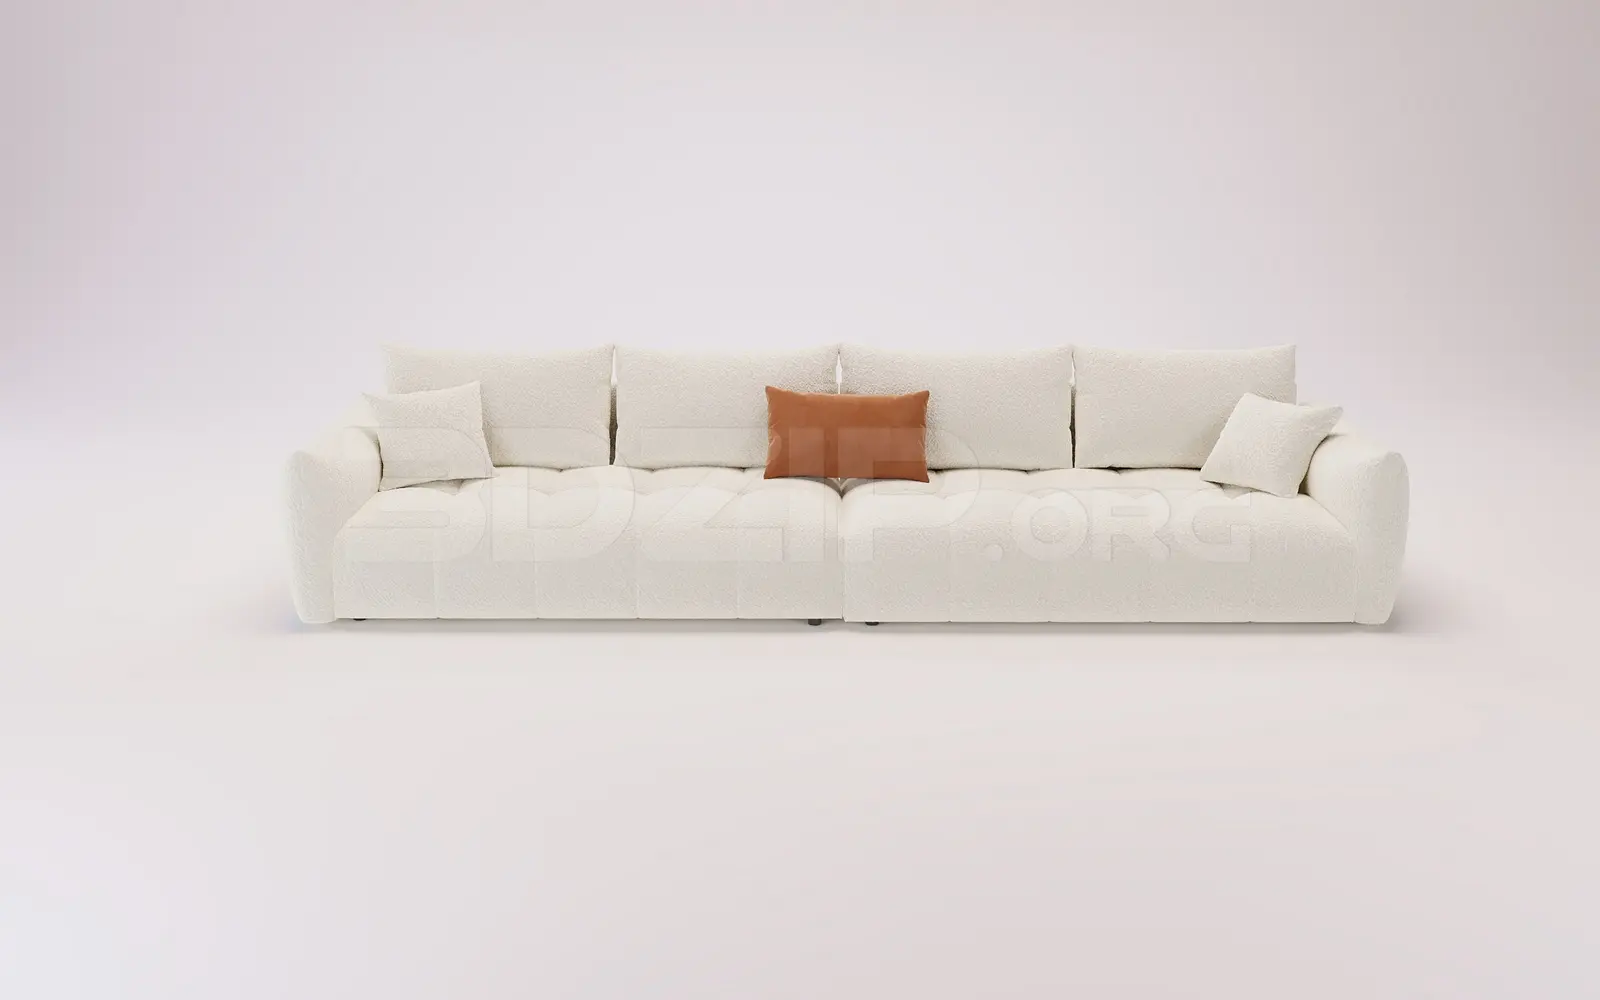
Comprehensive set of elevation-view sofa and armchair CAD blocks in AutoCAD DWG format, featuring diverse seating configurations. This extensive collection provides a wide variety of seating options in front elevation, ranging from classic tufted sofas and traditional high-back armchairs to contemporary modular units and minimalist lounge chairs. Each block is drafted with clean, precise linework, capturing essential details such as armrest profiles, cushion segmentation, and base structures. The set includes single-seat armchairs, two-seater loveseats, full-size sofas, and decorative chaise longues. Some items are presented as part of a group with side tables and lamps, allowing for immediate context in interior elevations and section drawings. The varied proportions cater to both compact residential and spacious commercial layouts.
The download is a 983 KB file containing an AutoCAD drawing (.dwg) drawn in elevation holding 68 separate objects. It opens in AutoCAD, BricsCAD, DraftSight and other DWG-compatible CAD programs, ready to insert as blocks into plans and elevations.
Designed for efficiency in AutoCAD, these 2D blocks are structured for simple insertion into project files. Professionals can copy and paste individual units directly into working drawings or load them as a library file for frequent access. The clean geometry facilitates easy scaling to match specific manufacturer dimensions or custom millwork requirements. Because these are standard DWG entities, they are fully compatible with any CAD-based drafting workflow, ensuring consistent graphic representation across floor plans, interior elevations, and technical documentation packages.