Loading page…
Revit Family
Modern Canopy Feature with Suspended Pendant Lights
by Shaxi He
About this asset
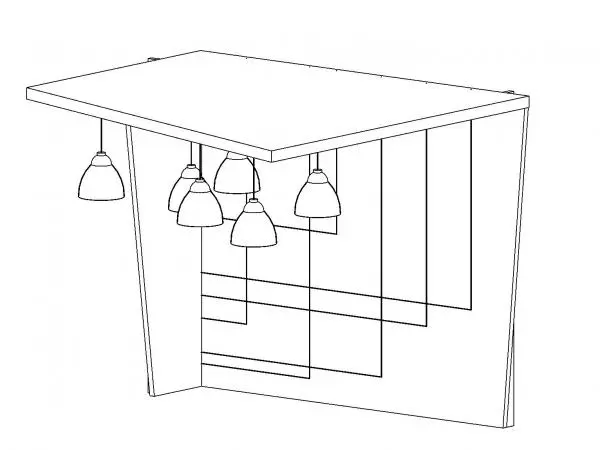
Designed for interior focal points, this modern canopy feature Revit family integrates an overhead soffit with suspended pendant luminaires. The assembly features an architectural enclosure formed by an overhead horizontal canopy supported by two slender vertical side returns. Suspended beneath the soffit is an arrangement of six domed pendant light shades hanging at staggered drop heights. Along the vertical back plane, a graphic network of orthogonal linear tracery aligns with the suspension cables, establishing an integrated visual motif. The geometry creates a defined spatial alcove, framing the fixture cluster within a clean geometric envelope suitable for millwork or feature ceiling assemblies.
The download is a 532 KB file containing a Revit family (.rfa). Load it into a project from the Insert tab with Load Family, then place it like any other component of its category; it schedules and tags with the rest of your model.
Delivered as a native Revit family (.rfa), the component inserts into interior project models to coordinate custom joinery and lighting layouts. Users can place the element in elevation or plan views, align it to surrounding wall or ceiling boundaries, and configure subcategory materials within the Revit project environment for clear 2D documentation and shaded 3D visualizations.
This architectural feature serves commercial, hospitality, and corporate interiors. It functions effectively over cafe banquette seating, hotel reception waiting niches, restaurant booths, or collaborative office break-out zones. Interior designers searching for cluster pendant features, overhead millwork canopies, banquette backdrops, or decorative ceiling alcoves can pair this unit with adjacent dining furniture, upholstered benches, or timber acoustic wall panels.