Loading page…
Revit Family
Modern Brown Wood Wall-Hung Vanity with Vessel Sink
by Naini Bansal
About this asset
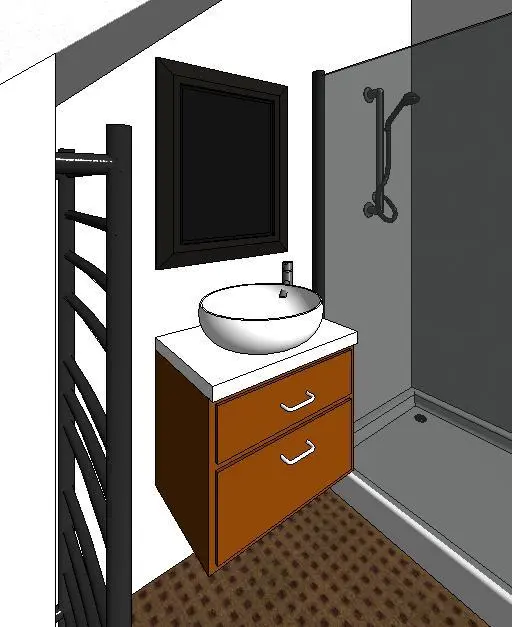
Designed for compact layouts, this modern wall-hung bathroom vanity Revit family features a dual-drawer timber base and round white vessel basin. The unit features a floating wall-mounted carcass rendered in a warm medium-brown wood tone. It is configured with two deep, stacked drawer fronts fitted with arched satin metal pull handles. Resting atop the base is a square-edged white countertop carrying a freestanding, bowl-shaped ceramic vessel washbasin. A minimalist single-lever deck-mounted tap sits at the rear rim of the sink. Its clean lines and compact rectangular footprint provide functional under-sink concealed storage while maintaining clear floor space underneath.
The download is a 922 KB file containing a Revit family (.rfa). Load it into a project from the Insert tab with Load Family, then place it like any other component of its category; it schedules and tags with the rest of your model.
Load the RFA component directly into your Revit project or template. Place and align against wall host geometry in floor plans or interior elevations, then adjust mounting height to set the preferred finished basin rim datum. Assign project materials to parameter slots to match interior joinery specifications, and verify clearance relative to adjacent shower enclosures and towel radiators.
This floating vanity suits residential bathrooms, powder rooms, master en-suites, and boutique hotel guestrooms where spatial efficiency is paramount. It coordinates seamlessly with contemporary wall-mounted mirrors, heated towel rails, walk-in glass shower screens, and porcelain floor tiling. Interior designers and BIM technicians can incorporate the asset into technical interior elevation sheets, joinery packages, and design presentations.