Loading page…
Revit Family
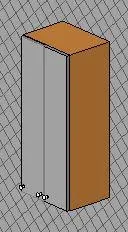
Modern Brown and Grey Two-Door Upper Cabinet
by Haonan Li
About this asset
Modern two-door overhead cabinet Revit family featuring contrasting grey door leaves, a wood-finish carcass, and base knobs. Presented in a vertical rectangular profile, this upper cabinet unit features a warm brown carcass offset by two flush grey door panels. Dual round knobs sit near the lower corners for ergonomic overhead operation. The clean perimeter geometry, flush fronts, and contrasting carcass panels deliver an uncluttered aesthetic typical of contemporary modular joinery and custom architectural cabinetry layouts.
The download is a 1.1 MB file containing a Revit family (.rfa). Load it into a project from the Insert tab with Load Family, then place it like any other component of its category; it schedules and tags with the rest of your model.
Load this.rfa component directly into your Revit project environment to outfit interior elevations and layout plans. Place the unit aligned to finish wall faces or nest it alongside adjacent modular base and tall casework. Material maps for the carcass and door faces can be assigned through family type or instance parameters to coordinate with surrounding millwork packages.
Ideal for residential kitchens, office pantries, break rooms, laundry spaces, and staff kitchenettes where elevated storage is essential. This overhead module fits seamlessly into schematics and detailed documentation sets, functioning alongside laminate countertops, tall pantry towers, and under-cabinet task lighting to build complete kitchen casework configurations.