Loading page…
Revit Family
Modern Black Timber Loft Bed – IKEA Stora
by Robert Leslie
About this asset
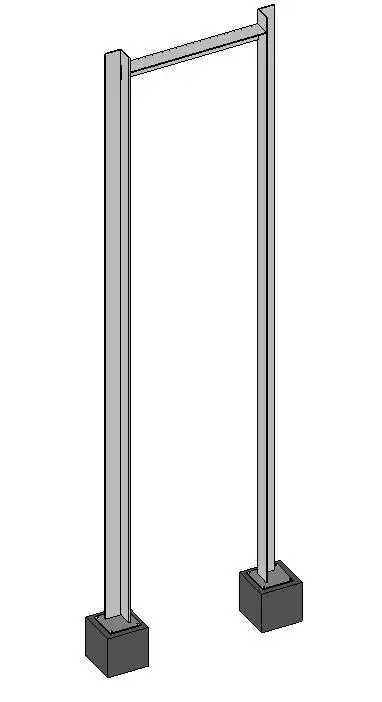
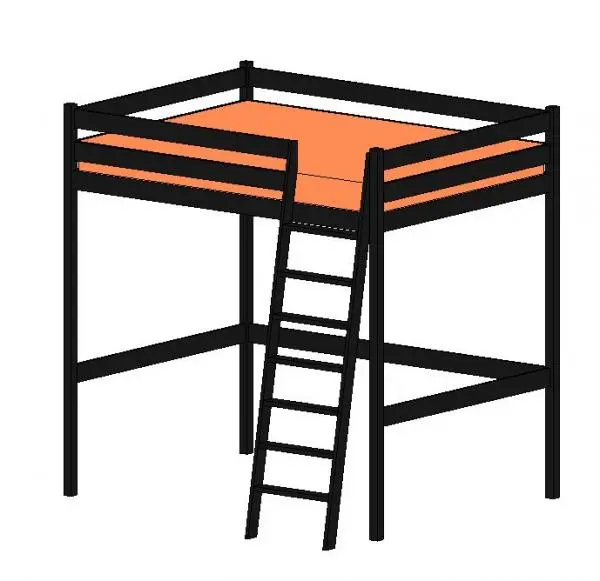
Constructed with an elevated timber frame, this modern black loft bed Revit family features an integrated access ladder and upper safety rail. The model depicts a full-height timber loft bed framework finished in solid black, elevated on four square corner posts with low-level structural bracing around three sides. An integrated forward-facing access ladder attaches directly to the upper rail opening, featuring evenly spaced flat rungs. Guardrails wrap the perimeter of the elevated platform, accommodating a standard mattress slab depicted with an orange surface finish. The clearance beneath the upper sleeping deck provides open vertical space suitable for arranging desks, secondary seating, or low shelving storage configurations.
The download is a 358 KB file containing a Revit family (.rfa). Load it into a project from the Insert tab with Load Family, then place it like any other component of its category; it schedules and tags with the rest of your model.
Supplied as an RFA component, the family inserts cleanly into floor plan views, snapping to project levels with correct vertical clearance. Designers can modify standard family material parameters to swap the dark finish for natural timber or white lacquer, while linework displays with accurate symbolic cuts across plan and elevation sheets for tidy construction documentation.
Optimised for space-saving residential layouts, studio apartments, micro-units, student housing, and children's bedrooms, this unit maximises usable floor area by vertically zoning sleep and study functions. It pairs effectively with compact study desks, task chairs, beanbags, and low bookcases placed beneath the mezzanine. Specifiers frequently search for mezzanine beds, elevated timber bunk frames, compact youth bedroom furniture, and student room fittings.