Loading page…
Revit Family
Angle Bar Duct Support Fixed Width
by Robert Leslie
About this asset
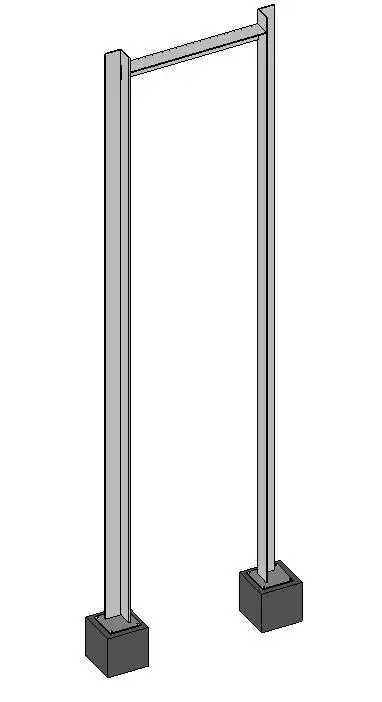
This Revit family provides a fixed-width angle bar duct support for mechanical installations, featuring a rigid steel frame design. The Angle Bar Duct Support consists of a portal-frame configuration constructed from standard steel angle profiles. It features two vertical uprights connected by a horizontal cross-member, designed to cradle or suspend ductwork systems. The base includes two solid block footings for mounting or anchoring to structural floor slabs. The geometry is clean and utilitarian, reflecting standard mechanical engineering practices for heavy-duty duct support. The assembly is rigid and provides a stable mounting point for various sizes of rectangular ducting, ensuring correct elevation and alignment throughout the length of a mechanical ventilation run.
The download is a 604 KB file containing a Revit family (.rfa). Load it into a project from the Insert tab with Load Family, then place it like any other component of its category; it schedules and tags with the rest of your model.
In Revit, this family is typically placed as a hosted or standalone component within mechanical or coordination models. Users can load the RFA into a project environment and snap the support to reference planes or floor levels. Because the width is fixed, the model is best used for standard duct sizes where repetitive support spacing is required. Designers should ensure the family is assigned to the correct MEP sub-category for visibility control and schedule data extraction within the project browser.