Loading page…
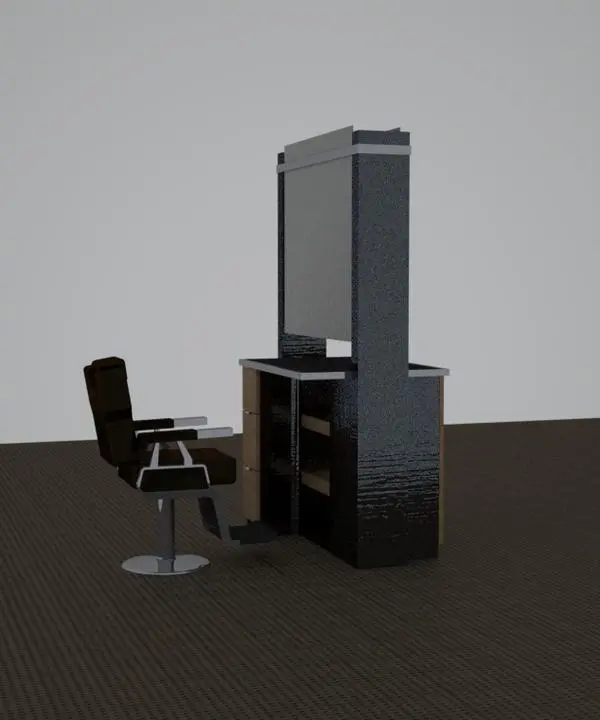
Revit Family
Modern Black Salon Styling Station with Chair
by JAE IN LEE
About this asset
Equipped with an integrated mirror and hydraulic seat, this salon styling station Revit family provides an essential setup for commercial salon interiors. The unit combines a central vertical tower hosting an upright mirror with an integrated service ledge and under-counter storage. Finished in a dark textured laminate framing with natural wood accent drawers, the cabinetry accommodates tools and styling accessories. Facing the station is a salon chair featuring a circular chrome pedestal base, footrest, square armrests, and segmented dark brown padded upholstery. Its double-sided layout allows freestanding positioning in open-floor commercial layouts.
The download is a 205 KB file containing a Revit family (.rfa). Load it into a project from the Insert tab with Load Family, then place it like any other component of its category; it schedules and tags with the rest of your model.
Import this Revit family into interior architectural models to populate grooming and styling layouts. The component places directly onto floor levels in plan or 3D views, making it straightforward to array across open retail floor plates. Materials can be adjusted via family type or instance properties to align with project finishes, and the fixture schedules cleanly within furniture or casework schedules.
Tailored for retail fit-outs, beauty parlours, barbershops, spa facilities, and hospitality grooming suites, this station serves both concept presentations and technical fit-out documentation. It coordinates naturally with shampoo backwash units, mobile tool trolleys, and dedicated task luminaires. Interior designers working on salon space planning will find it ideal for verifying client circulation, station clearances, and ergonomic service distances.