Loading page…
Revit Family
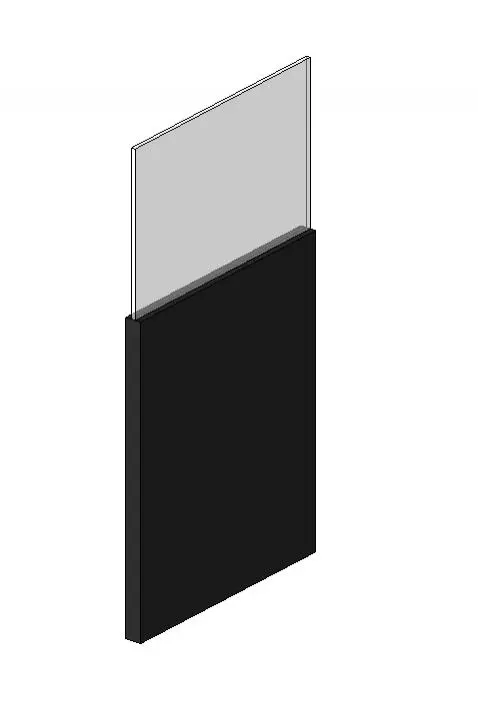
Modern Black Glass Office Desk Partition Screen
by Richard Cottrell
About this asset
Modern glazed desk divider partition provided as a native Revit family featuring a solid black lower body and clear upper privacy glass panel. Engineered for open-plan workspace fit-outs, this slim vertical partition features a bipartite composition. The lower section comprises a solid rectangular privacy panel finished in matte black, providing visual enclosure and separation between adjacent workstations. Mounted directly above is an inset, clear glazed or acrylic modesty panel with crisp, defined edges. The overall profile is clean and rectilinear, maintaining an ultra-minimal footprint suitable for edge clamping or integrated mounting alongside standard office bench desking systems.
The download is a 4 MB file containing a Revit family (.rfa). Load it into a project from the Insert tab with Load Family, then place it like any other component of its category; it schedules and tags with the rest of your model.
Load this component directly into Revit project templates to furnish open-plan layouts. Place instances along system desk runs or align them to workstation edges using standard reference planes. The geometry enables precise sectioning in floor plans, interior elevations, and furniture schedules, ensuring clean graphic presentation without slowing model performance across large floorplates.
Ideal for corporate offices, call centres, university study areas, and co-working environments. This modular screen pairs seamlessly with linear desking clusters, task chairs, cable management raceways, and modesty panel assemblies. Specifiers commonly search for this element when detailing acoustic workstation dividers, glazed modesty screens, bench partitions, and commercial interior fit-out families.