Loading page…
Revit Family
Modern Armless Three-Seater Sofa
by Nada Asadullah
About this asset
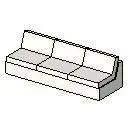
Featuring a streamlined armless profile, this modern three-seater sofa Revit family delivers functional lounge seating for space planning. Defined by a clean, geometric silhouette, this three-seat sofa consists of three segmented seat pads aligned with matching angled back cushions. Its armless construction sits over a solid, enclosed plinth base, creating a linear bench-style profile that fits neatly against walls or floats within open floor plans. The continuous base supports an ergonomic, reclined backrest divided into three distinct seating zones. Rendered in clean graphic lines with neutral surface shading, the form prioritises clear footprint definition and readable spatial massing without extraneous ornamental detailing or high-poly complexity.
The download is a 51 KB file containing a Revit family (.rfa). Load it into a project from the Insert tab with Load Family, then place it like any other component of its category; it schedules and tags with the rest of your model.
Loading this compact RFA family into a project enables immediate floor plan layout and scheduling. The model inserts cleanly at floor level, snapping easily to reference planes or wall faces in schematic design phases. Material parameters can be mapped across the cushions and base structure to match project finishes, ensuring consistent representation in shaded views, hidden-line elevations, and coordination sheets.
Ideally suited for office break rooms, commercial reception lobbies, staff lounges, and waiting areas, this armless sofa provides space-efficient seating where bulky armrests would restrict circulation. Interior designers and space planners can pair multiple units in continuous modular runs or combine them with low coffee tables and accent chairs to define functional breakout zones during schematic and design development documentation.