Loading page…
CAD Drawing
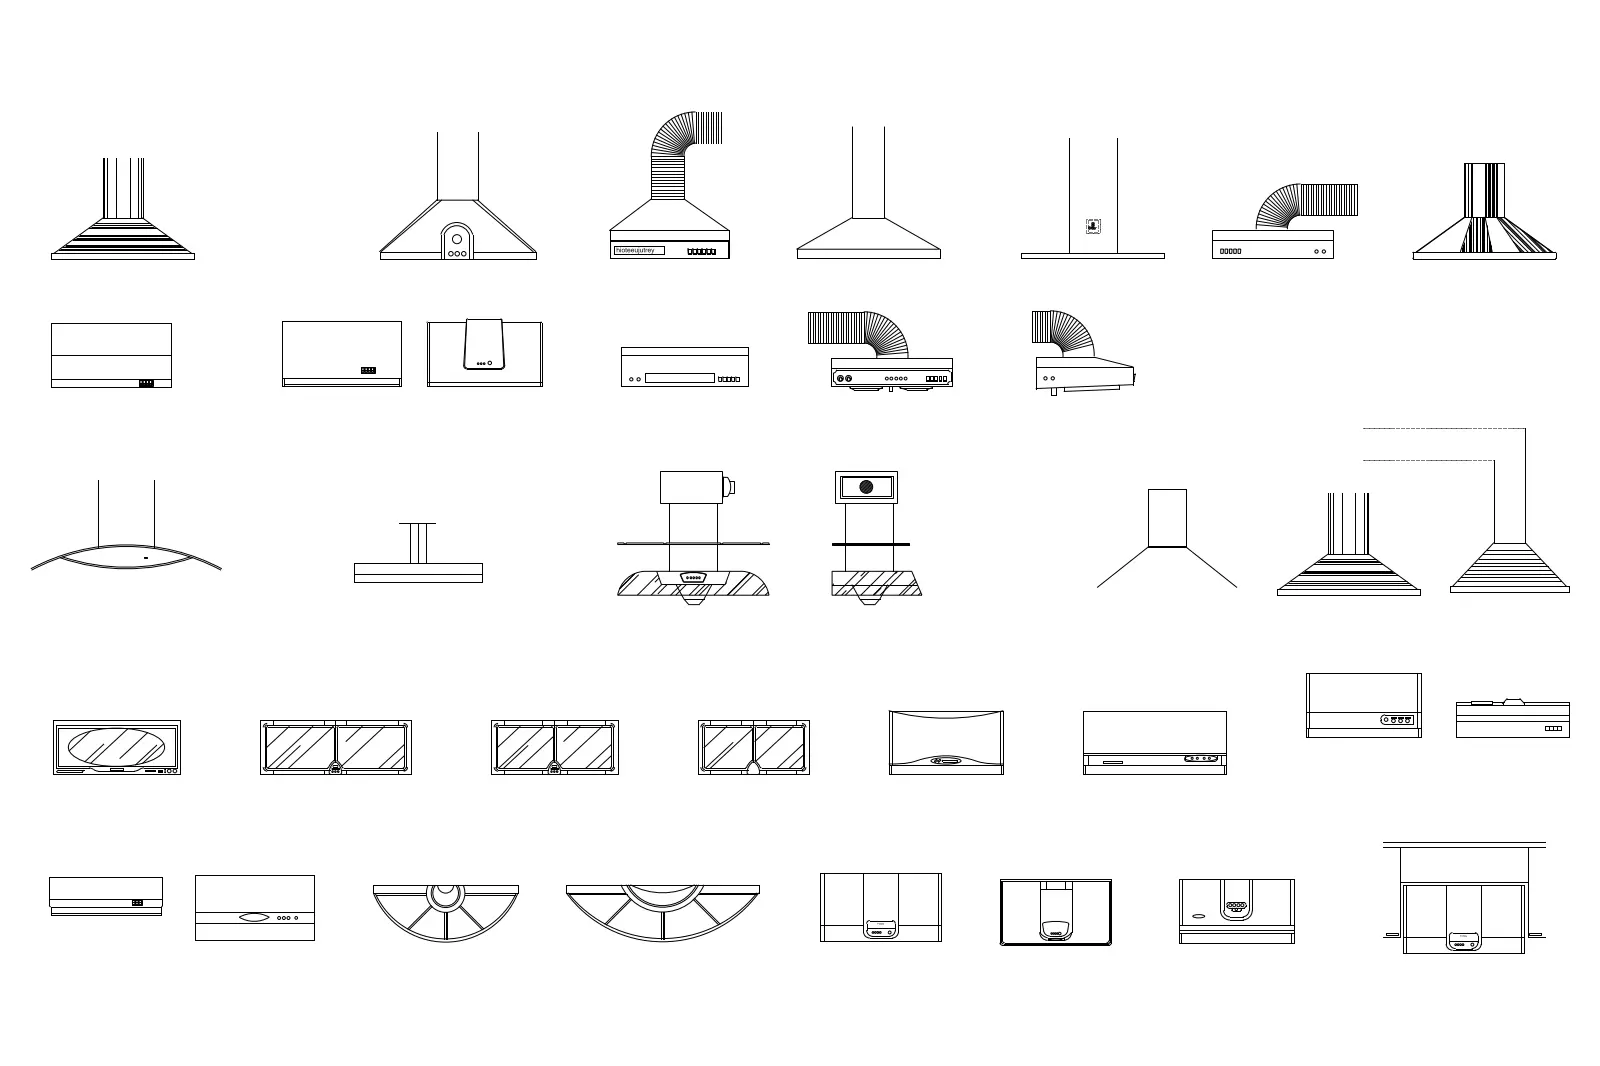
Kitchen Hood Range Hood Collection 2D CAD Set
by Nada Asadullah
About this asset
Extensive collection of modern kitchen range hood 2D CAD symbols in AutoCAD DWG format, featuring diverse ventilation profiles. This comprehensive library contains forty-eight distinct 2D kitchen hood profiles, encompassing a wide range of industry-standard styles. Included are wall-mounted chimney hoods, island-mounted units, sleek under-cabinet extractors, and curved glass canopy designs. Each symbol is drafted with clean, precise linework suitable for technical documentation. The collection provides elevation and plan views for various ventilation configurations, showing ducting connections, control panels, and filter placements. These vector-based representations maintain consistent line weights, ensuring clarity in architectural floor plans, reflected ceiling plans, and kitchen elevation drawings across residential and commercial projects.
The download is a 123 KB file containing an AutoCAD drawing (.dwg) drawn in all views holding 48 separate objects. It opens in AutoCAD, BricsCAD, DraftSight and other DWG-compatible CAD programs, ready to insert as blocks into plans and elevations.
Architects and interior designers can efficiently integrate these symbols into AutoCAD projects by inserting the DWG file as a block library. Professionals should explode the blocks as needed to adjust for specific kitchen layouts or project-specific site conditions. These 2D elements are ideal for layering within CAD templates, allowing for quick placement in elevation drawings and detailed joinery schedules. The clean geometry ensures minimal file bloat, maintaining optimal performance in large-scale residential or hospitality architectural sets.